

For Sale
8 High Meadow Lane Jamesport, NY 11947
$1,399,000
Listed August 14, 2026, 79 days ago
Listing courtesy of Charlotte Gray, Coldwell Banker American Homes MLS #KEY1038540
- 4Bedrooms
- 3Bathrooms
- 2,592Square feet
- $540Per square foot
- 1989Year built
About this home
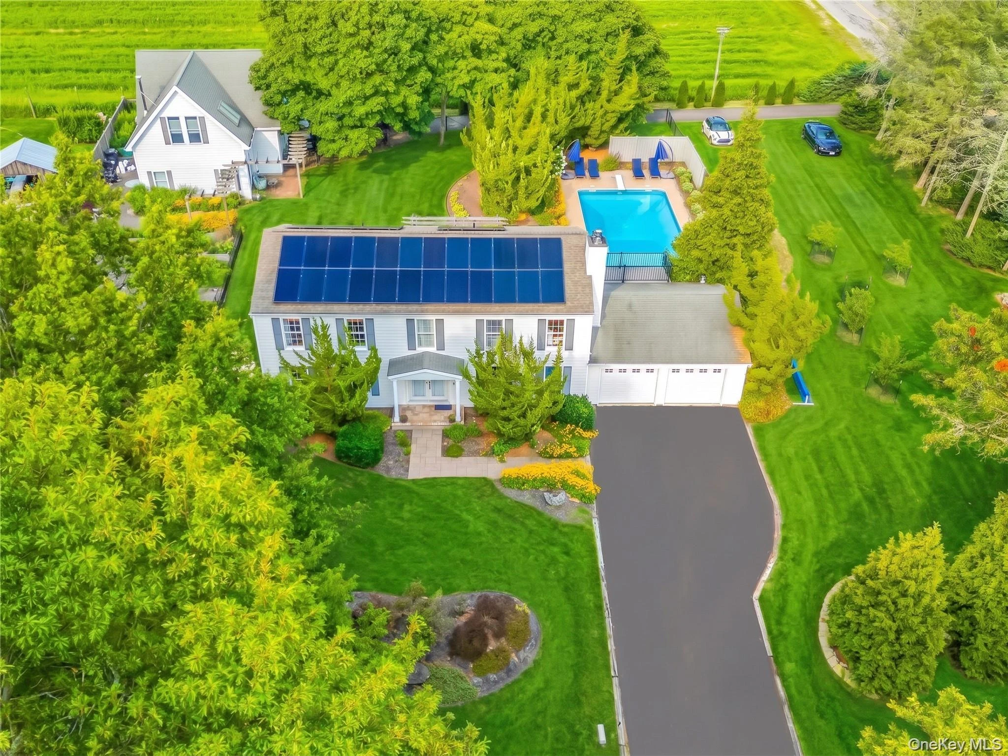
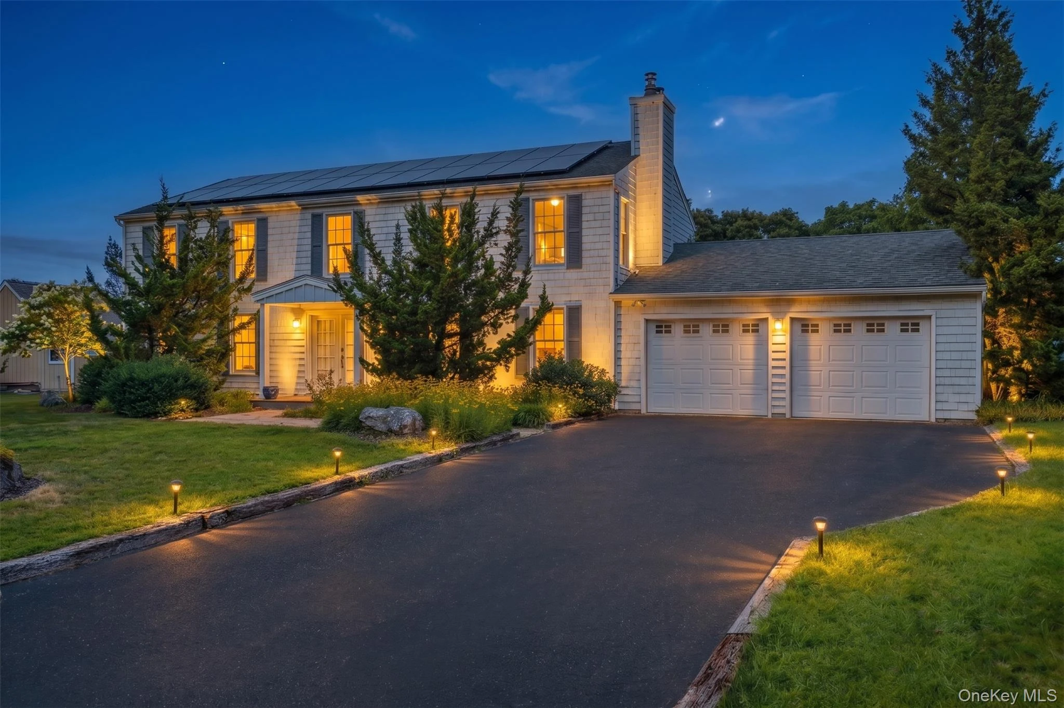
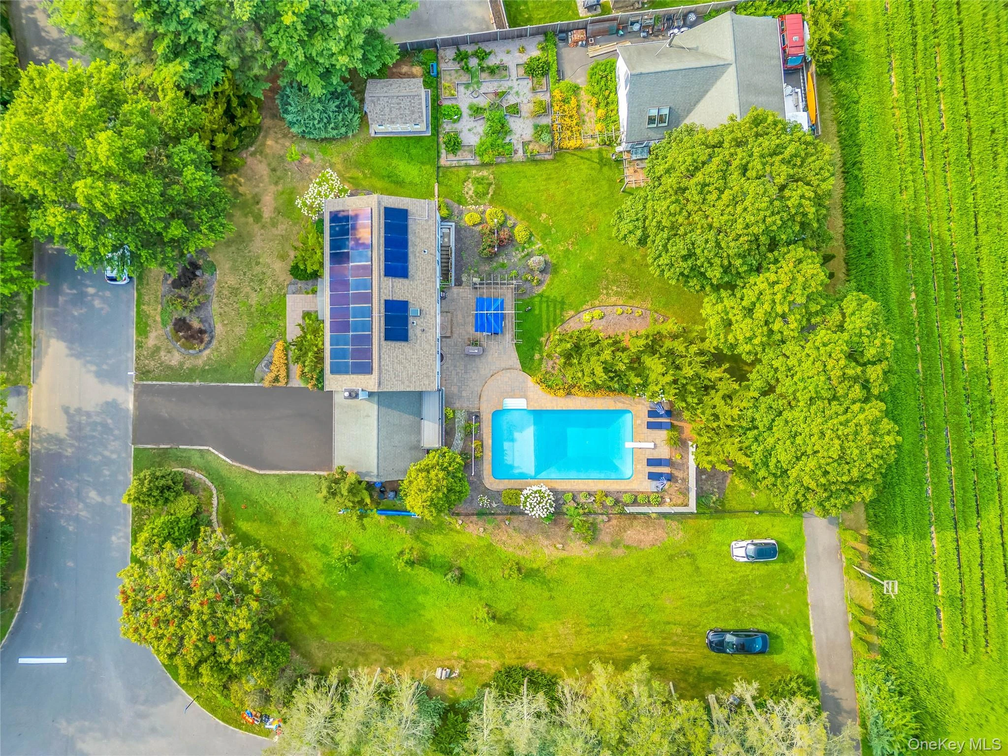
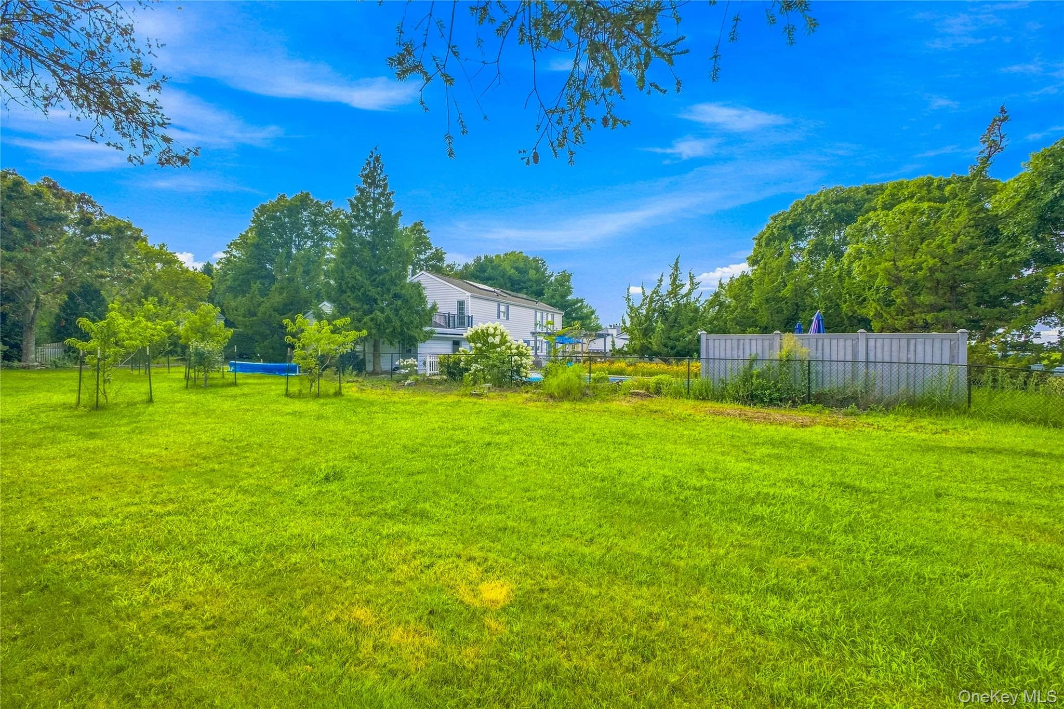
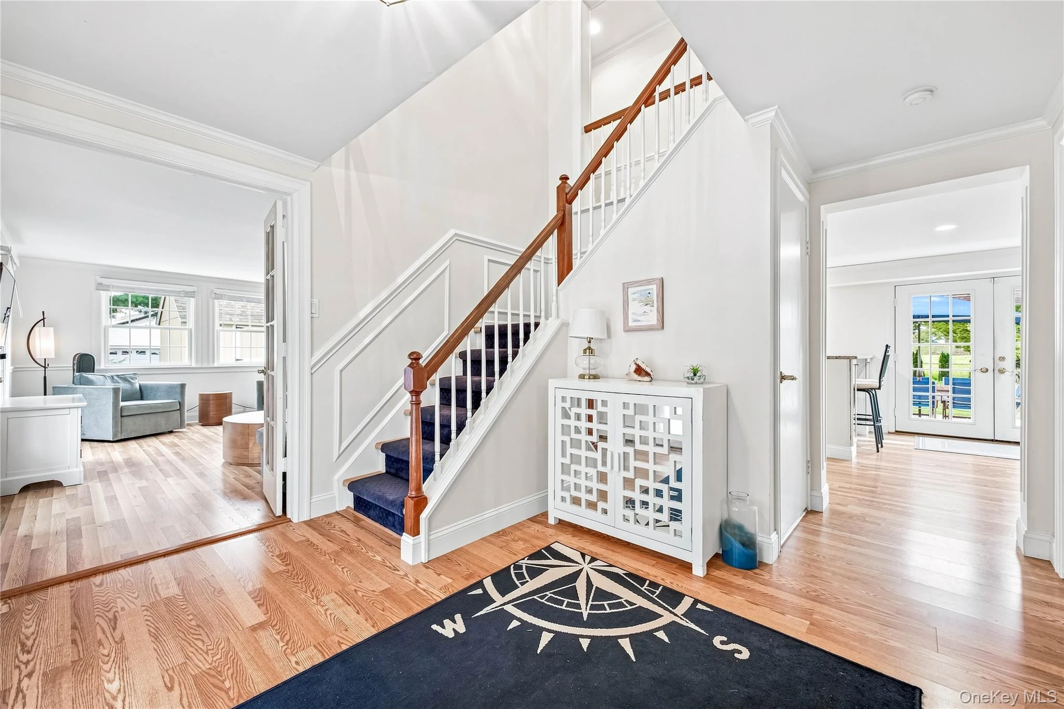
Looking for the ultimate North Fork retreat near the beach? Look no further. This exceptional Colonial-style residence offers a spacious, sun-drenched floor plan designed for comfortable everyday living and effortless entertaining. Step inside to a bright, inviting interior with generous room sizes, abundant natural light, and an easy, flowing layout. The main level features an updated eat-in kitchen with granite countertops and French doors opening to a private patio—perfect for morning coffee or evening sunsets. Entertain in the formal dining room, relax in the cozy den, or gather in the light-filled formal living room, anchored by a warm fireplace. Upstairs, a welcoming landing and lounge area leads to three generously sized guest bedrooms and a private primary Master Bedroom suite retreat. The primary suite offers a private walk-out balcony, spacious walk-in closet, and ensuite bath with a dedicated makeup vanity. A skylight-filled full bathroom adds even more natural light and character. The full basement provides flexible space for recreation, entertainment, extensive storage, and future expansion, with the added convenience of an Outside Entrance (OSE). Additional features include central air conditioning, central vacuum, and a newly updated hot water heater. Step outside into a fully fenced backyard oasis designed for both entertaining and relaxation. The centerpiece is an impressive 20' x 40' inground swimming pool, complemented by a pool pump and filter approximately three years old and a solar cover. Beautifully landscaped grounds include a brand-new storage shed, a productive vegetable garden, and fruiting trees, all set against unobstructed views of neighboring open farm fields. For exceptional energy efficiency, the home includes a fully owned solar panel system installed on a brand-new roof. This addition can significantly reduce electric costs, with an estimated average utility savings of about $30 per month. With the substantial upfront investment already in place, you can enjoy lower ongoing energy expenses right from the start. Enhance your property’s value with this legal standalone guest house plus a 2-car garage. The detached guest structure (under 1,000 sq. ft.) is ideal for guests, extended family, a home office, or an executive retreat—and can be rented to generate income. It features new electrical wiring, a brand-new heating and cooling system, and a dedicated washer and dryer. The home also includes a separate 2-car garage with exceptional high-ceiling space, perfect for a workshop or even a vehicle lift. Enjoy a separate driveway entrance and added versatility. Ideally located just a short distance from Great Peconic Bay Marina, local beaches, award-winning wineries, championship golf courses, fine dining, parks, and beloved North Fork farm stands, this property captures the very best of the North Fork lifestyle. Whether you’re hosting lively summer poolside get-togethers, enjoying peaceful afternoons with wide-open field views, or taking easy trips to the beach, this exceptional property delivers the comfort and flexibility to match your lifestyle. With ample space for relaxing or entertaining, refreshing privacy, and versatile indoor and outdoor areas, it’s designed to help you make the most of every season—turning ordinary days into lasting memories, year-round. Your North Fork lifestyle is waiting—come experience this beautiful home for yourself. Don’t miss your chance to own it.
Description supplied by the listing broker.
Features
- First Floor Bedroom
- First Floor Full Bath
- Cathedral Ceiling(s)
- Central Vacuum
- Chefs Kitchen
- Crown Molding
- Eat-in Kitchen
- Entrance Foyer
- Formal Dining
- Granite Counters
- High Ceilings
- Kitchen Island
- Open Floorplan
- Open Kitchen
Property details
Interior
- Attic
- Crawl
- Kitchens
- 1
- Flooring
- Hardwood, Laminate
- Fireplace
- Yes
- Fireplaces
- 1
- Appliances
- Dishwasher, Dryer, Oven, Refrigerator, Stainless Steel Appliance(s), Washer
Systems and utilities
- Heating
- Oil
- Heating zones
- 2
- Cooling
- Central Air
- Utilities
- Electricity Connected, Trash Collection Public
- Water
- Public
Exterior and lot
- Construction
- Frame
- Architectural style
- Colonial
- Parking
- Attached, Garage, Garage Door Opener
- Private pool
- Yes
- Pool
- Diving Board, In Ground, Pool Cover, Solar Cover
- Fencing
- Back Yard, Full
- Patio and porch
- Patio
- View
- Panoramic
- Lot features
- Back Yard, Corner Lot, Front Yard, Garden, Landscaped, Level, See Remarks
Tax and legal
- Parcel number
- 0600-069-00-03-00-053-042
- Listing agreement
- Exclusive Right To Sell
Property details supplied by the listing broker through OneKey MLS, as of November 6, 2026. Fields not shown were not supplied and should not be read as absent from the property.
This listing
- August 14, 2026 Listed at $1,399,000 79 days ago
Location
8 High Meadow Lane, Jamesport, NY 11947
Nearby homes for sale
 0.2 mi
$5,499,000
18 Smith LaneJamesport
13 Beds · 6.5 Baths · 4,514 Sq.Ft.
Listing courtesy of Patricia Salegna, Douglas Elliman Real Estate
 0.4 mi
$899,000
18 BeachLaurel
3 Beds · 2.5 Baths · 1,000 Sq.Ft.
Listing courtesy of Theresa J. Thompson, Douglas Elliman Real Estate
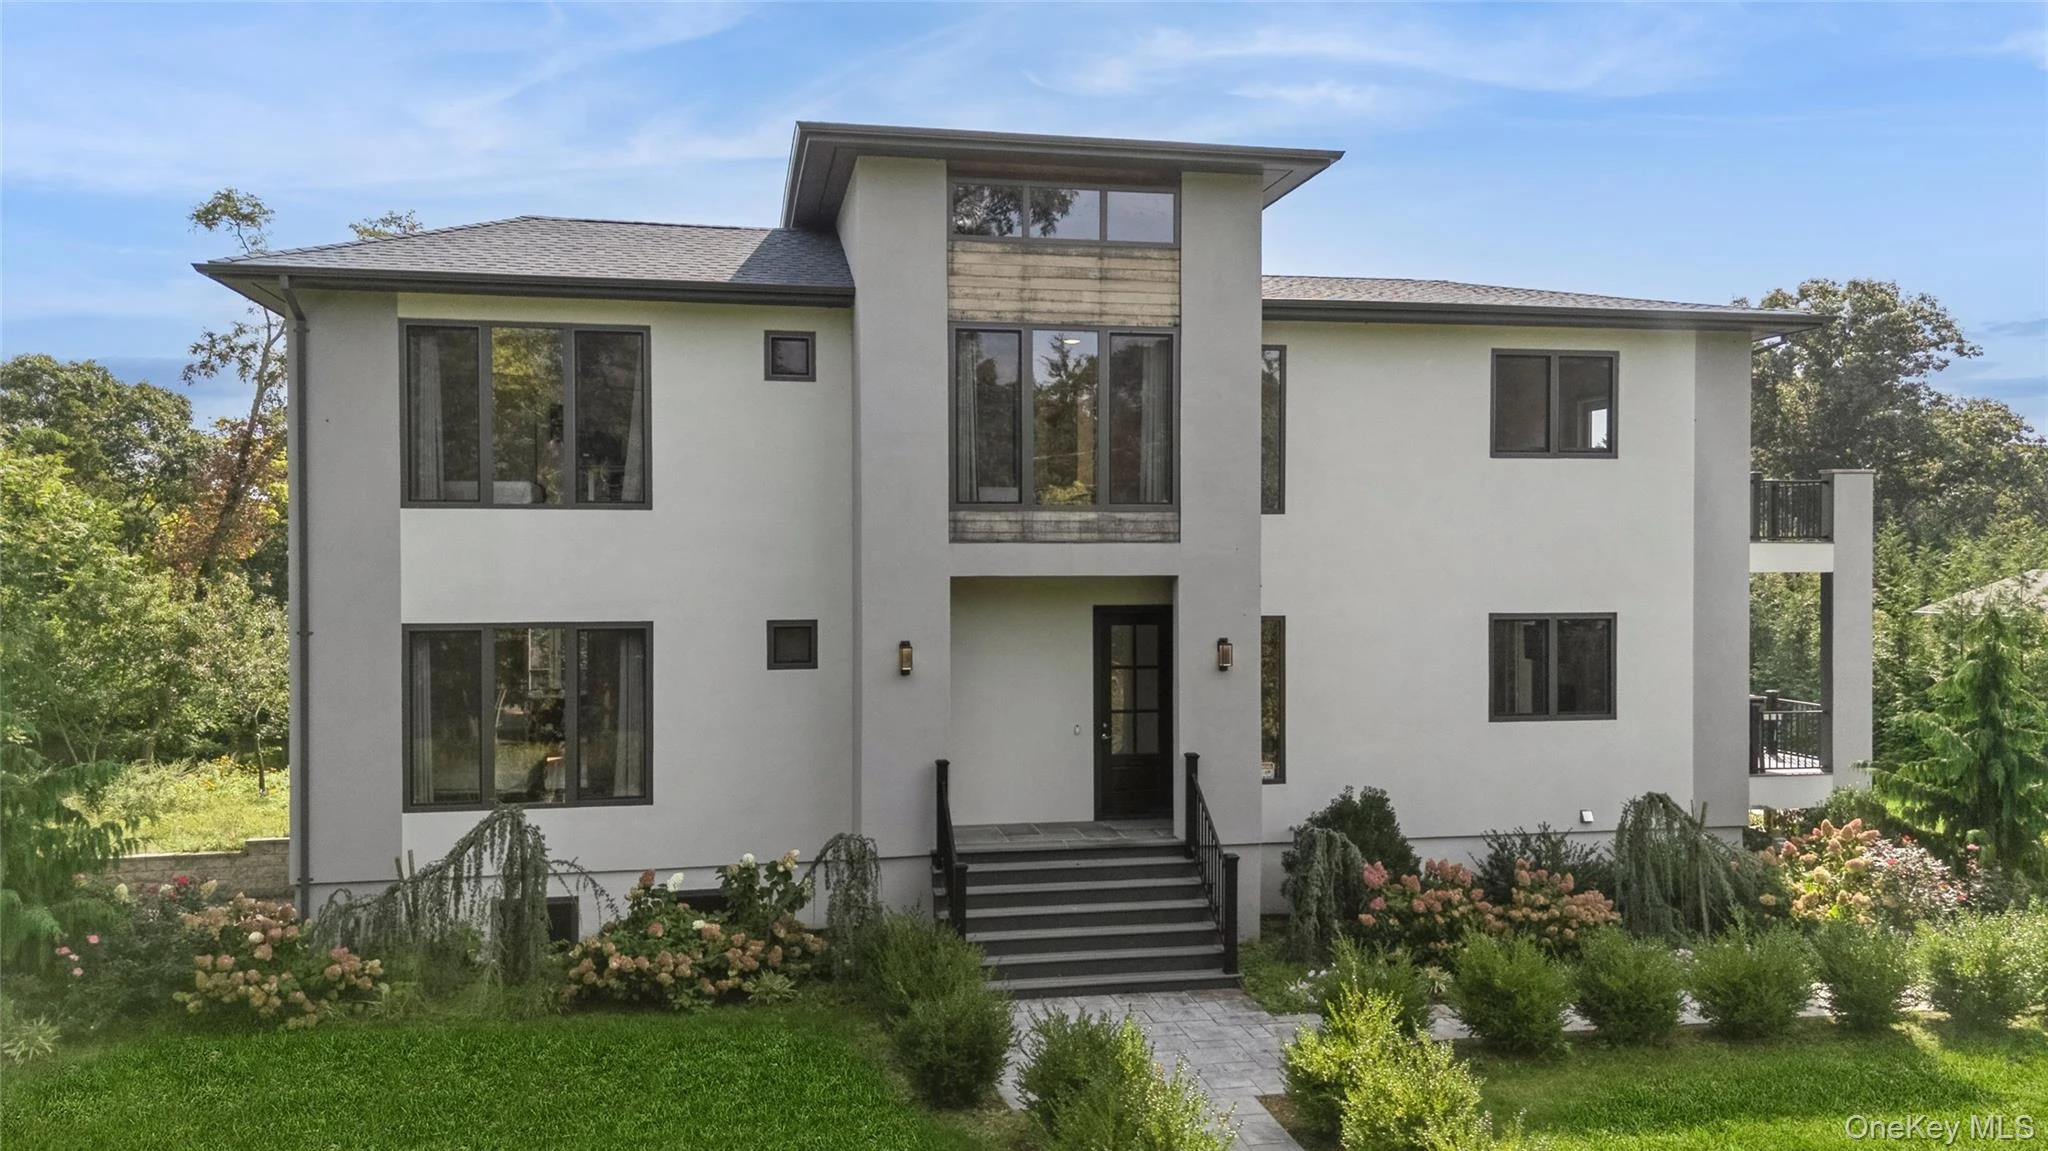 0.9 mi
$1,395,000
1001 Peconic Bay BoulevardSouth Jamesport
5 Beds · 4 Baths · 3,521 Sq.Ft.
Listing courtesy of Scott V. Bennett CBR, Douglas Elliman Real Estate
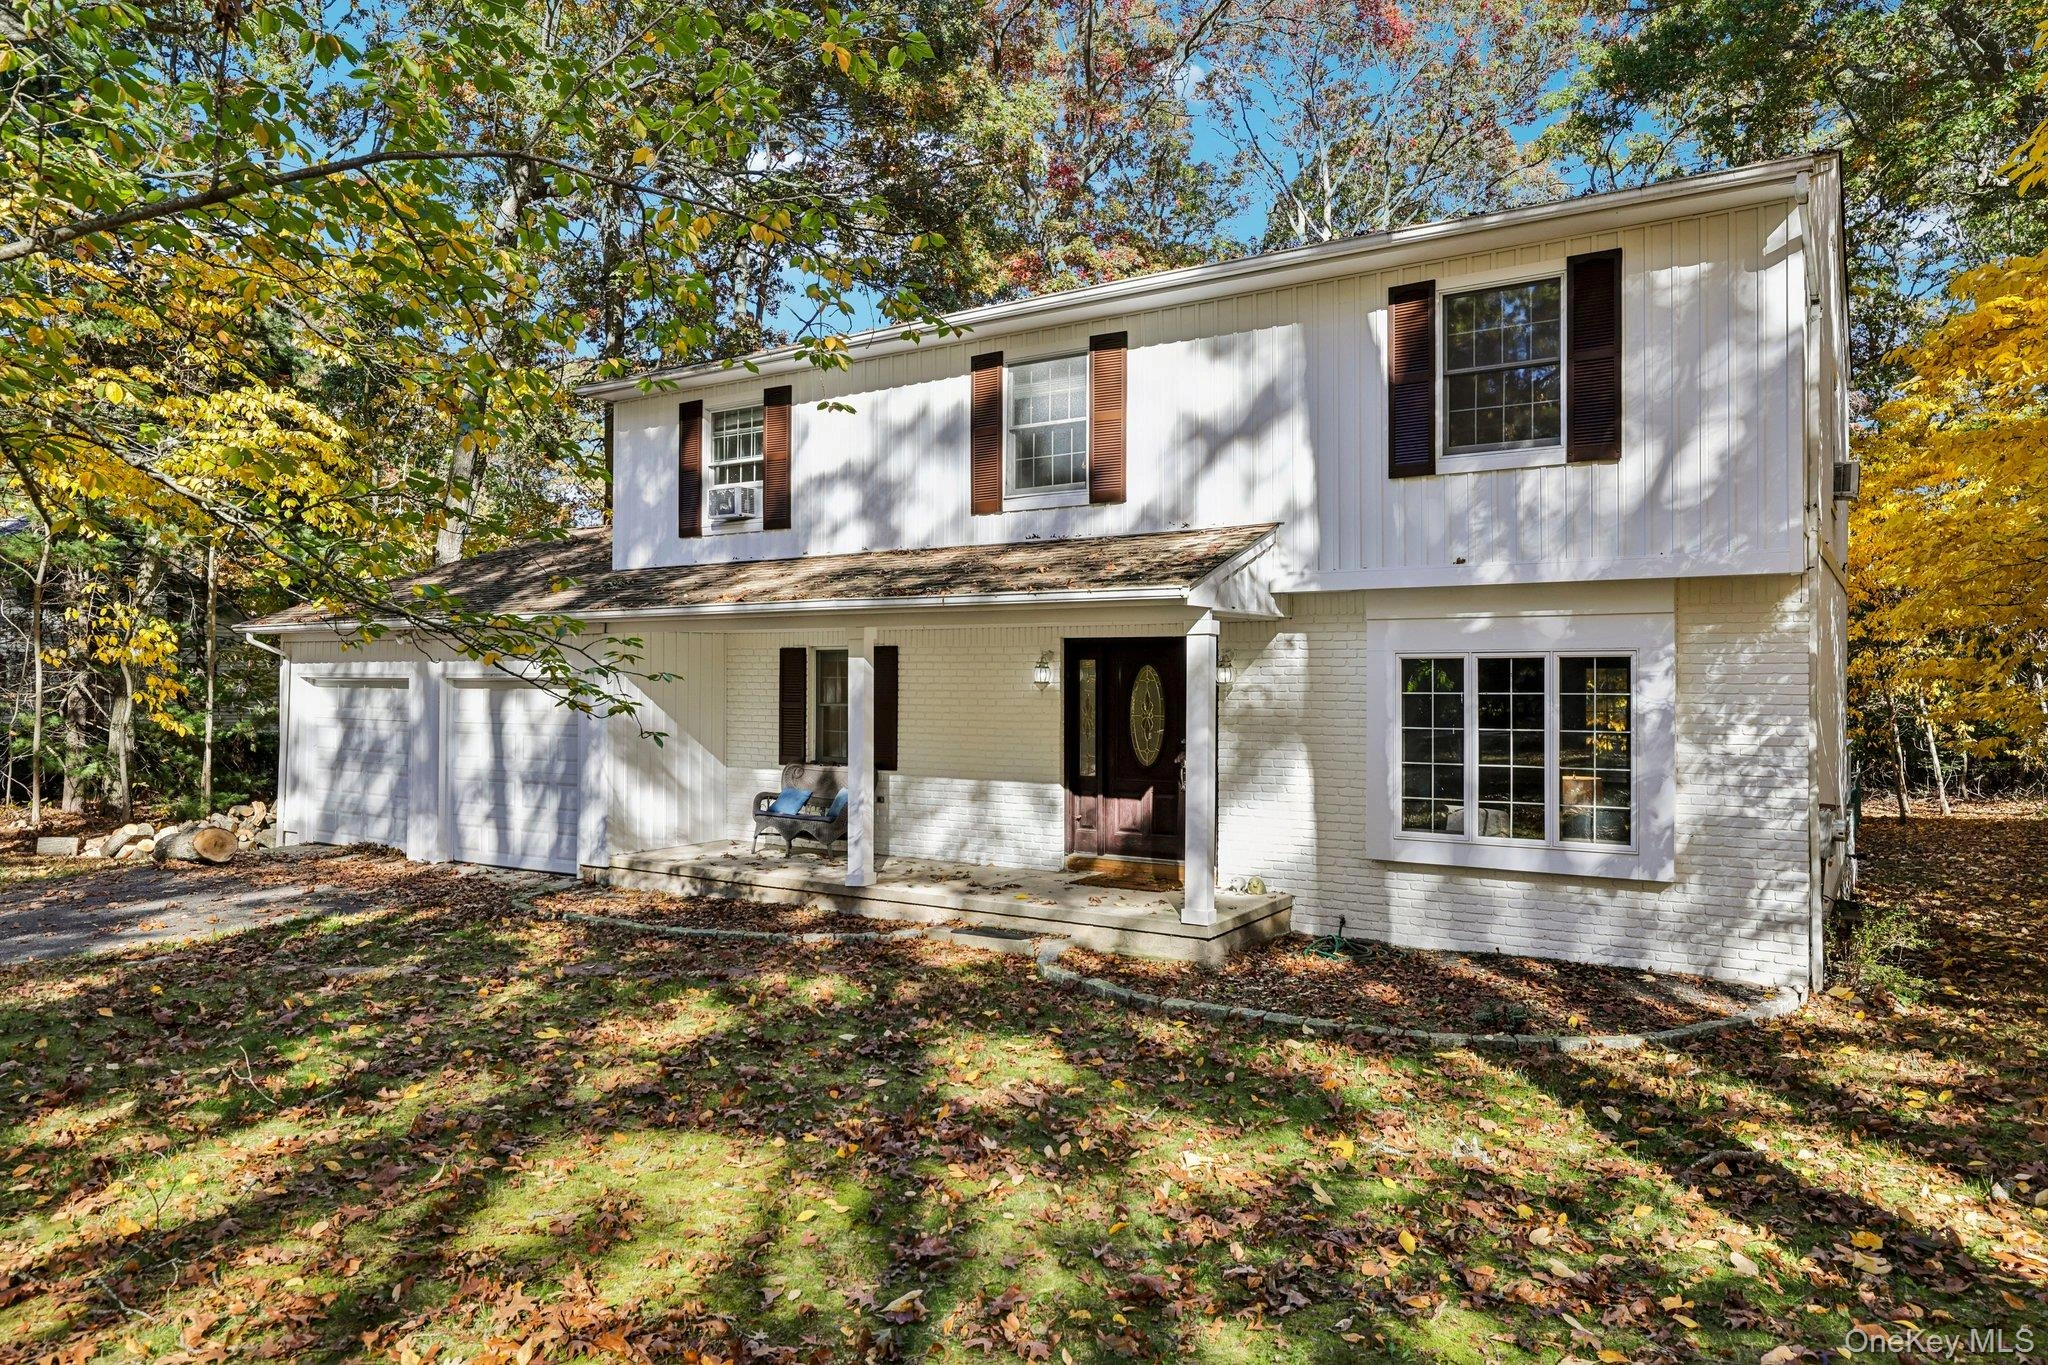 1.0 mi
$1,050,000
1540 Laurelwood DriveLaurel
4 Beds · 3 Baths · 2,400 Sq.Ft.
Listing courtesy of Nathalia Valencia, Nostra Haus Real Estate LLC
 1.2 mi
$2,100,000
29 Seacove LaneSouth Jamesport
6 Beds · 4 Baths · 3,857 Sq.Ft.
Listing courtesy of Kathleen Castro ABR, EXP Realty
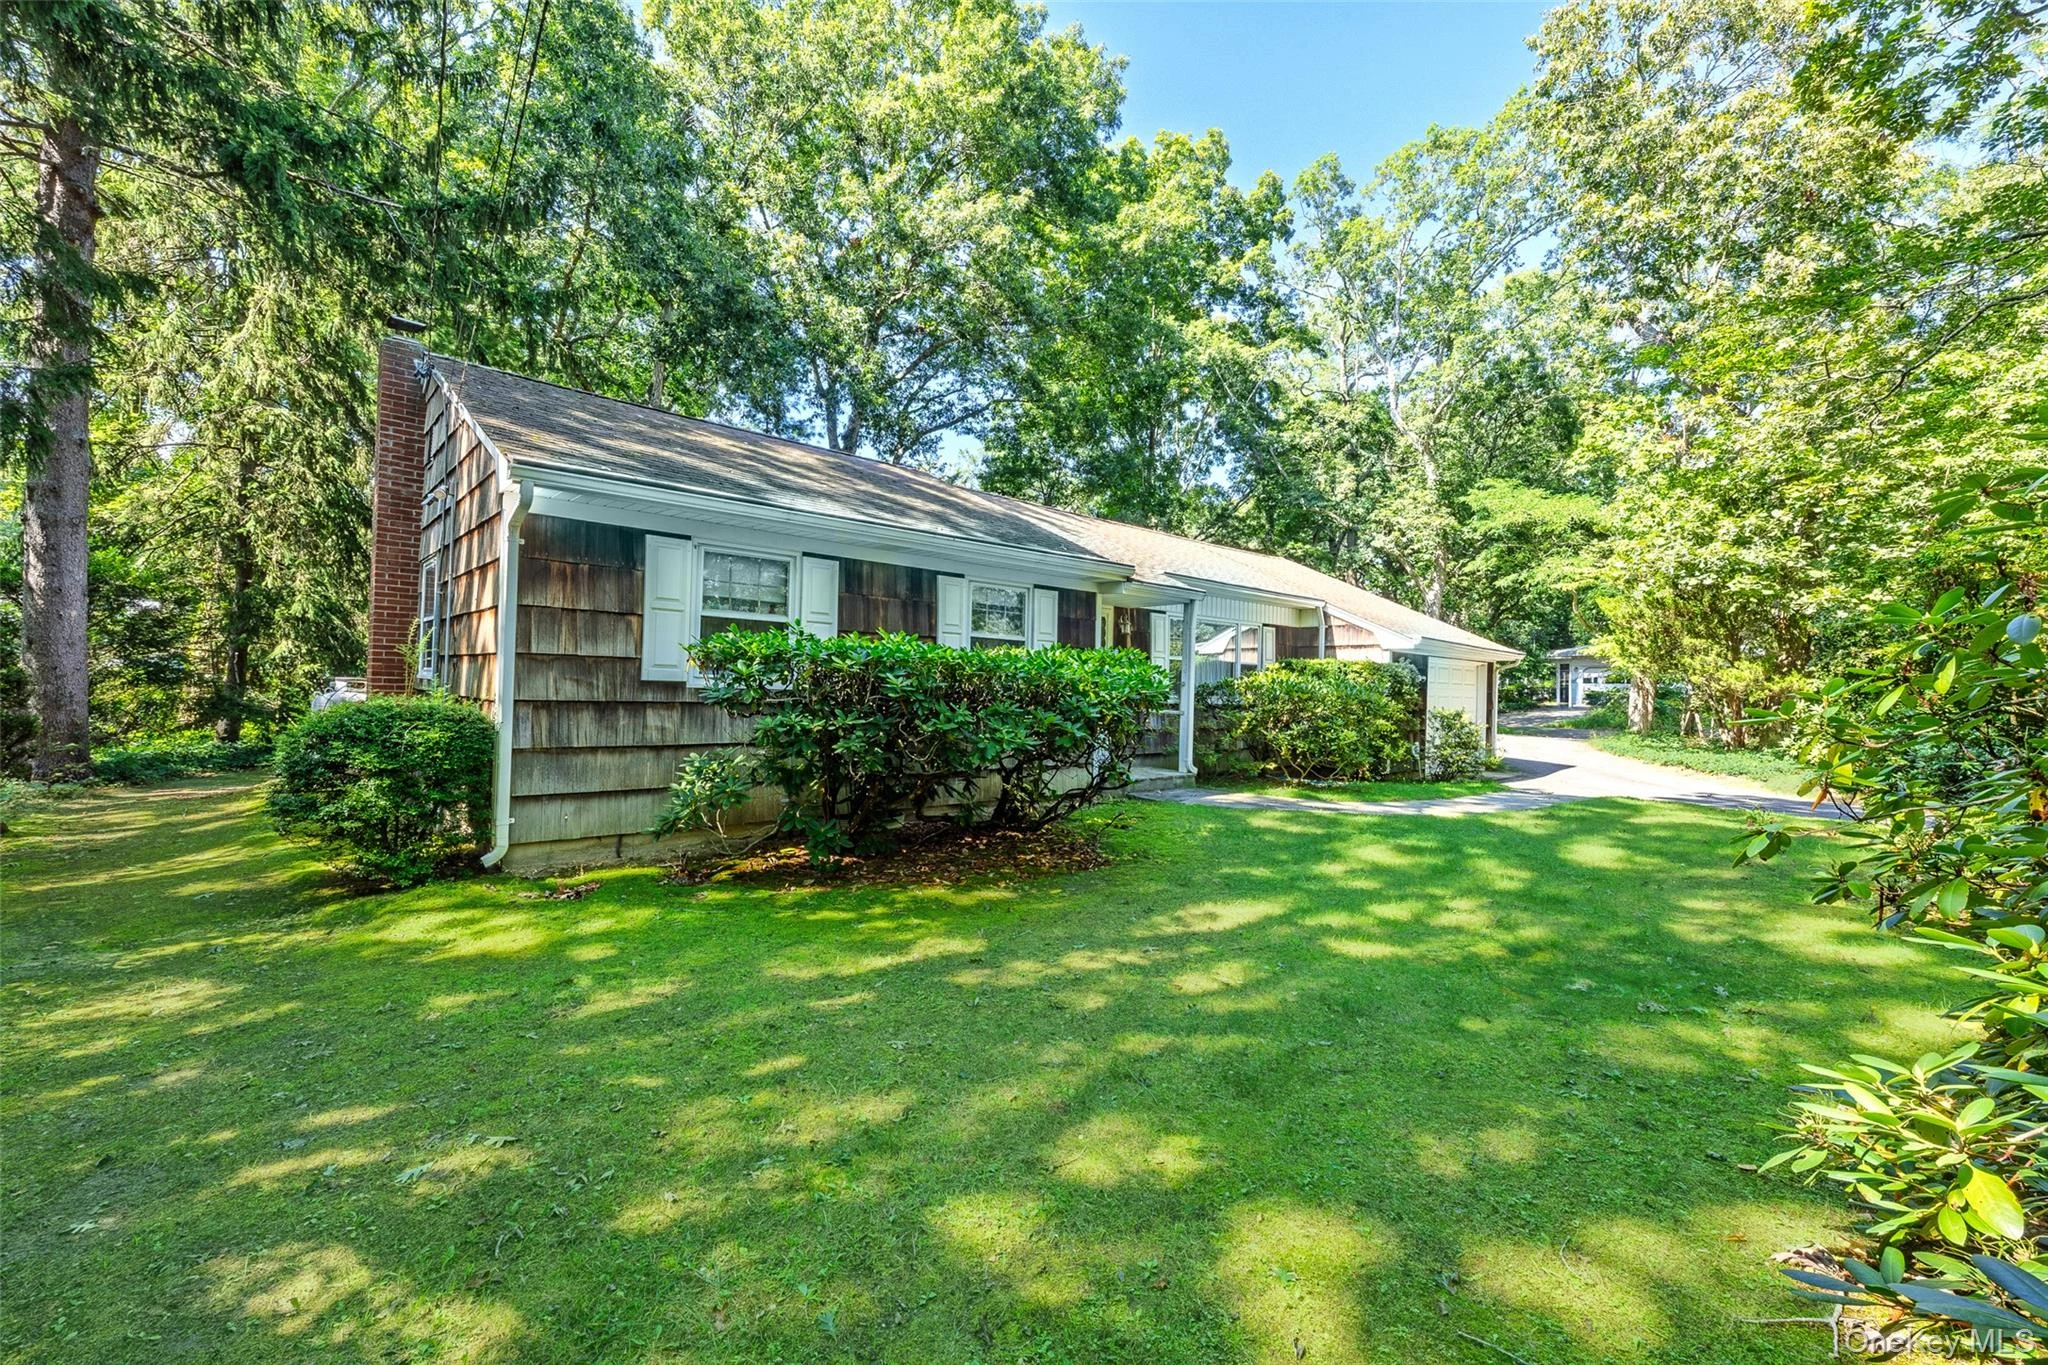 1.2 mi
$749,000
2625 Great Peconic Bay BoulevardLaurel
3 Beds · 2 Baths · 1,500 Sq.Ft.
Listing courtesy of Nicholas J. Planamento, William Raveis New York LLC
