

Sold
55 Burton Avenue Woodmere, NY 11598
$3,200,000
Listed at $3,498,000. Closed June 26, 2024.
Listing courtesy of Sara Abikzer, Signature Premier Properties MLS #KEYL3532331
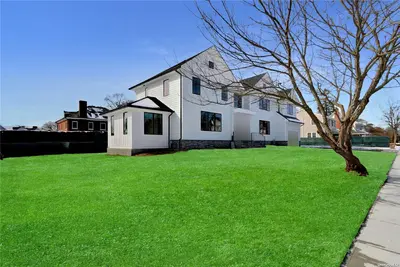
Only the front exterior photograph is shown on closed sales, in keeping with OneKey MLS rules.
- 7Bedrooms
- 7Bathrooms
- 5,700Square feet
- $561Per square foot
- 1934Year built
About this home
Just around the corner from Woodmere Boulevard you'll find streets lined with charming homes displaying early twentieth century architecture. When you reach 55 Burton Avenue, you will likely gasp over this striking seven bedroom, six full bathrooms with two half baths center hall colonial set far back from the street with a sprawling front yard. Originally built in 1934, the home was bought by a highly respected builder who has delivered local premium homes for twenty-five years. He thoroughly reimagined 55 Burton, as expanded and elevated. To bring his vision to life, he partially knocked down, completely gutted, redesigned and rebuilt the home in flawless fashion. The majestic exterior features multiple textures; board and batten siding, hardy wood plank siding and stone which is crowned by a three triangle peak roof and large Pella windows. The driveway is seamless with room to park six cars. The newly cemented sidewalk has just dried. When the front door opens on the main level you are treated to a moment drenched in natural light featuring a cathedral ceiling, magnificently detailed, smooth to the touch herringbone oak wood floors along custom, detailed molding accents. The focal point of the entry is a flowing and open vertical view of the homes' three levels and balcony. Expertly crafted custom wood and iron railings make the staircase a statement piece which tells the story of this, 5700 square foot home. No matter where you are, everyone is connected.There are bountiful shared living spaces to explore. The kitchen is spectacular and luxuriously designed with functionality in mind. The counter space, backsplash and hood above the stove were all created with quartz. There are endless custom wood cabinets with exquisite, premium hardware. The large island is topped with one very thick piece of quartz that stands upon custom wood it-is rich and beautiful. The overhang provides multiple seating spaces for eating or hanging out. There is radiant heat beneath the porcelain floor for comfort. The oversized refrigerator and freezer were designed by Electrolux. It has the feeling and detail of a highly organized closet. The two Bosch dishwashers are hidden, the microwave is built in, there are double ovens and double sinks. The pantry is large enough to be a bedroom and can easily accommodate a second refrigerator/freezer. A washing station was constructed just outside of the formal dining room. The floors are oak, the light is incredible and the space exudes warmth and elegance. Modern crown molding designs extend to both the door and chair rails elevate your experience. There is a sunken living room for more informal gatherings around an electric fireplace and built-in shelving. Steps away is a private library with a tray ceiling. Down the hall you'll find a splash of color in the powder room which neighbors the first of two ensuite guest bedrooms. There is a mudroom that leads you to an oversized garage with space for one car. Follow the staircase up to the third level and prepare to be knocked out. The primary bedroom has a custom closet big enough to be a studio apartment and a nine foot ceiling. The ensuite is accessible through a pocket door. Eliminate the post-shower chill with a heated porcelain floor. The expansive step-in shower is also porcelain with a built-in bench. The floor is a mosaic tile design . Most people refer to the bottom floor of a house as "the basement". At 55 Burton Avenue we call it the "lower level". It is a sprawling finished space flooded with natural light. There are multiple, magnificent closets and a second powder room with a highly styled tile floor. There is a second bright, ensuite guest room on the lower level complete with large closet space. The laundry room is oversized with custom cabinetry and a front loading Electrolux Lux washer and dryer. The room is big enough to fit a second set if needed. There is an additional room that houses the heating system and the Navie
Description supplied by the listing broker.
Features
- Cathedral Ceiling(s)
- Eat-in Kitchen
- Entrance Foyer
- ENERGY STAR Qualified Door(s)
- Formal Dining
- First Floor Bedroom
- Primary Bathroom
- Pantry
- Walk-In Closet(s)
This listing
- June 26, 2024 Sold for $3,200,000
- February 17, 2024 Listed at $3,498,000
Location
55 Burton Avenue, Woodmere, NY 11598
Nearby recent sales
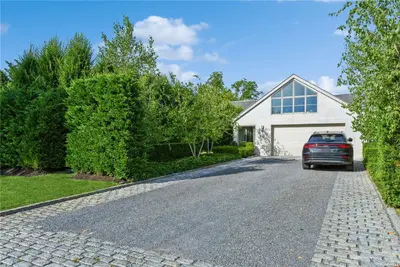 0.4 mi
$4,150,000
180 Ivy Hill RoadWoodsburgh
6 Beds · 5.5 Baths · 5,500 Sq.Ft.
Listing courtesy of Etty A. Levy, BERKSHIRE HATHAWAY
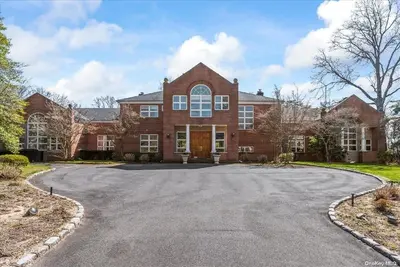 0.4 mi
$3,600,000
805 Channel RoadWoodmere
7 Beds · 6.5 Baths · 6,486 Sq.Ft.
Listing courtesy of Tamar L. Miller, Five Towns Miller Realty Inc
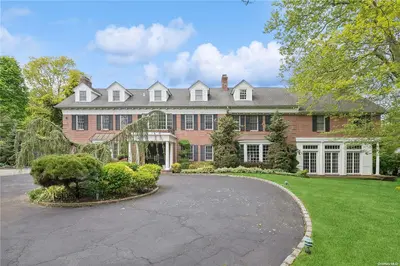 0.4 mi
$4,340,000
150 Noye LaneWoodsburgh
7 Beds · 6 Baths · 10,000 Sq.Ft.
Listing courtesy of Lara R. Scheer, Realty Connect USA LLC
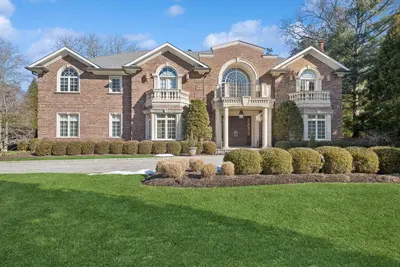 0.4 mi
$4,350,000
168 Noye LaneWoodsburgh
6 Beds · 5 Baths · 10,000 Sq.Ft.
Listing courtesy of Suzanne Goldberg, Realty Connect USA LLC
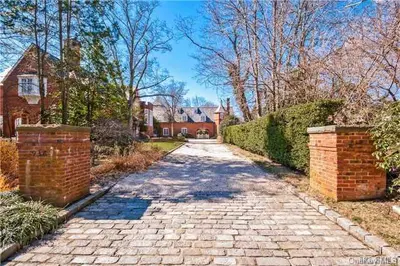 0.4 mi
$2,991,200
936 Monroe LaneHewlett Neck
8 Beds · 11 Baths
Listing courtesy of Irene N. Steiner, Pugatch Realty Corp
 0.7 mi
$3,650,000
290 Dolphin DriveHewlett Neck
7 Beds · 9 Baths · 7,600 Sq.Ft.
Listing courtesy of Gil R. Shemtov, Douglas Elliman Real Estate
