

Sold
38 Ormond Park Road Brookville, NY 11545
$4,400,000
Listed at $4,750,000. Closed October 14, 2026.
Listing courtesy of Jason P. Friedman, Daniel Gale Sothebys Intl Rlty MLS #KEY987894
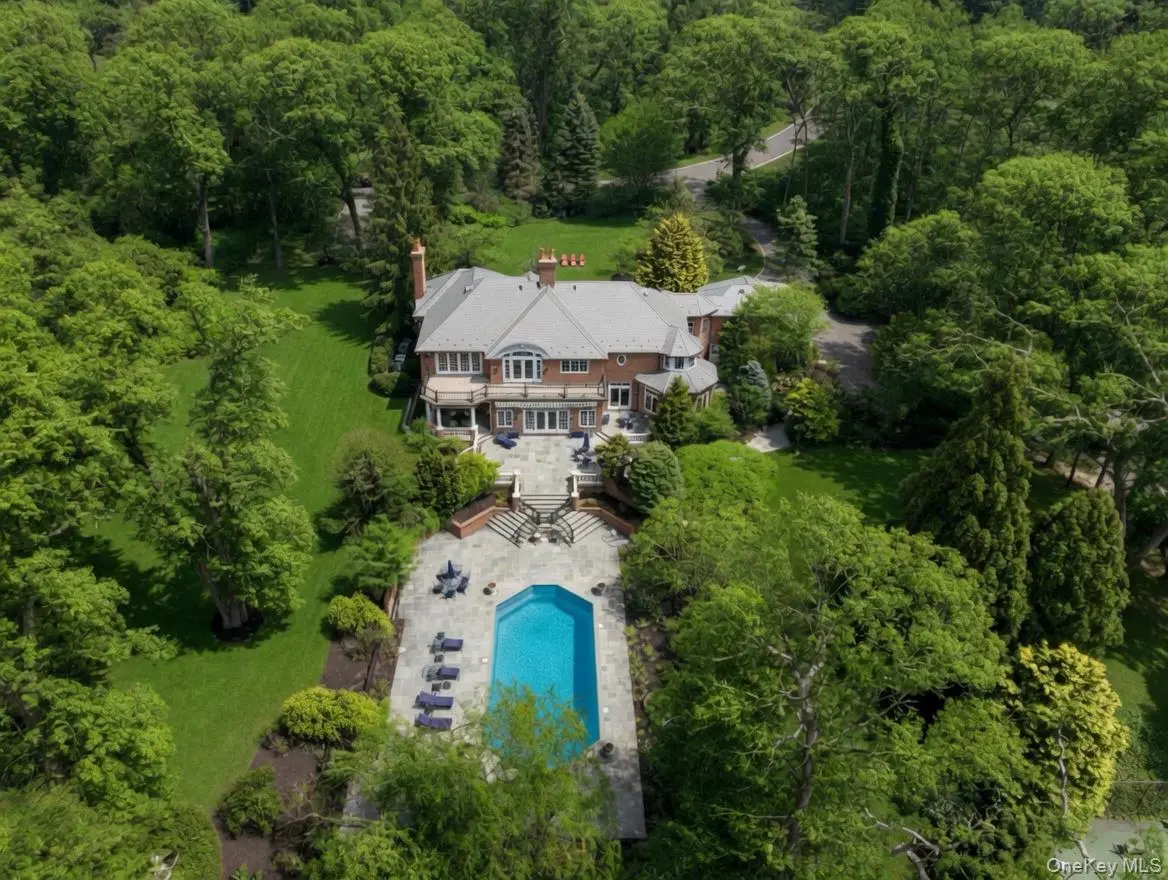
Only the front exterior photograph is shown on closed sales, in keeping with OneKey MLS rules.
- 7Bedrooms
- 7.5Bathrooms
- 7,605Square feet
- $579Per square foot
- 1994Year built
About this home
Set on over 2.8 acres of exquisitely landscaped, park-like grounds with mature specimen plantings, this stately brick center-hall Colonial embodies timeless elegance and superior craftsmanship. Custom built by the renowned Gerald Brothers Construction for its current owner, the home showcases the highest level of finishes, thoughtful design, and enduring quality throughout. A grand two-story entry foyer with classic marble flooring creates an impressive first impression, opening to a gracious sunken living room anchored by a fireplace and filled with natural light. The formal dining room is perfectly scaled for entertaining with a butlers door into the bespoke, spacious eat-in-kitchen. The exceptional chef’s kitchen is designed for both function and beauty, complete with custom cherrywood cabinetry, professional-grade stainless steel appliances, a generous center island, walk-in pantry, and radiant heated floors. A sunlit breakfast area overlooks the manicured grounds, while the kitchen opens seamlessly to a custom wet-bar and expansive family room featuring a fireplace, coffered ceiling, and French doors that invite indoor-outdoor living. The main level is further enhanced by a powder room, a functional mudroom, and spacious bedroom with a private attached bath - perfectly suited as a first-floor primary suite alternative or comfortable, private quarters for guests. Sliding doors open to a serene slate patio, offering a peaceful outdoor retreat surrounded by lush, manicured greenery. Upstairs, the luxurious primary suite serves as a true sanctuary, featuring a tray ceiling, a comfortable sitting area, and two oversized walk-in closets. The spa-like marble bath is outfitted with dual vanities, a steam shower, and a Jacuzzi soaking tub. Additional bedrooms are generously sized, each with ample closet space, built-ins and beautifully appointed bathrooms finished with premium fixtures and materials. A versatile bonus space offers flexibility as a guest suite, home office, or playroom. The fully finished walk-out lower level expands the living space even further, offering a dedicated home gym, full bath, and a large recreational area suited for a variety of uses. Outdoors, the property is designed for resort-style living and entertaining, featuring an expansive bluestone patio with a built-in BBQ, a sparkling gunite pool with spa, and a private tennis court. The sweeping grounds provide both open lawn and landscaped privacy, while direct access to an equestrian trail network and zoning for horses offer a rare and desirable lifestyle opportunity. Additional highlights include a slate roof, exquisite millwork throughout and a three-car attached garage. Located within the Jericho School District and offering convenient access to New York City, this remarkable estate offers a rare balance of refined luxury, complete privacy, and everyday convenience, all set within one of the North Shore’s most sought-after locations.
Description supplied by the listing broker.
Features
- First Floor Bedroom
- First Floor Full Bath
- Built-in Features
- Cathedral Ceiling(s)
- Crown Molding
- Double Vanity
- Eat-in Kitchen
- Entertainment Cabinets
- Entrance Foyer
- Formal Dining
- Granite Counters
- High Ceilings
- His and Hers Closets
- Kitchen Island
Property details
Interior
- Attic
- Pull Stairs
- Flooring
- Carpet, Hardwood, Tile
- Levels
- Three Or More
- Windows
- Bay Window(s), Oversized Windows
- Fireplace
- Yes
- Fireplaces
- 2
- Appliances
- Dishwasher, Dryer, Freezer, Oven, Range, Refrigerator, Washer, Wine Refrigerator
Systems and utilities
- Heating
- Hot Water, Oil, Propane
- Cooling
- Central Air
- Utilities
- Electricity Connected, Propane, Sewer Connected, Trash Collection Public, Water Connected
- Water
- Public
Exterior and lot
- Construction
- Brick
- Architectural style
- Colonial
- Condition
- Actual
- Parking
- Attached, Driveway
- Private pool
- Yes
- Pool
- In Ground
- Spa
- Yes
- Fencing
- Fenced
- Patio and porch
- Patio, Porch, Terrace
- View
- Neighborhood, Open
- Lot features
- Back Yard, Front Yard, Landscaped, Sprinklers In Front, Sprinklers In Rear
Tax and legal
- Parcel number
- 2403-17-011-00-0001-0
- Tax lot
- 1
- Tax block
- 011
- Tax section
- 17
- Listing agreement
- Exclusive Right To Sell
Property details supplied by the listing broker through OneKey MLS, as of October 14, 2026. Fields not shown were not supplied and should not be read as absent from the property.
This listing
- October 14, 2026 Sold for $4,400,000
- October 14, 2026 Reduced to $4,400,000 from $4,750,000
Location
38 Ormond Park Road, Brookville, NY 11545
Nearby recent sales
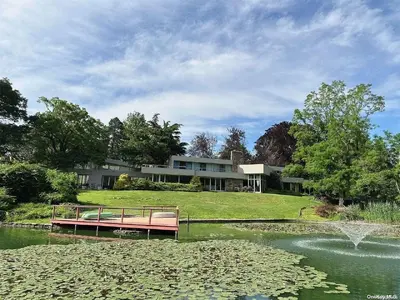 0.3 mi
$3,600,000
10 Ormond Park RoadGlen Head
6 Beds · 7 Baths · 11,125 Sq.Ft.
Listing courtesy of Xiaomeng C. Zhang, Keller Williams Realty Greater
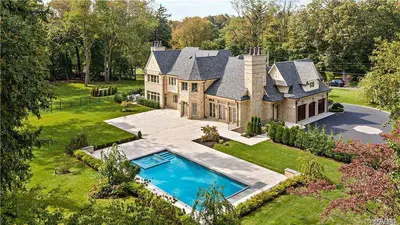 0.4 mi
$5,200,000
12 Wenwood DriveBrookville
7 Beds · 7.5 Baths · 10,374 Sq.Ft.
Listing courtesy of Zachary Elliott, Nest Seekers LLC
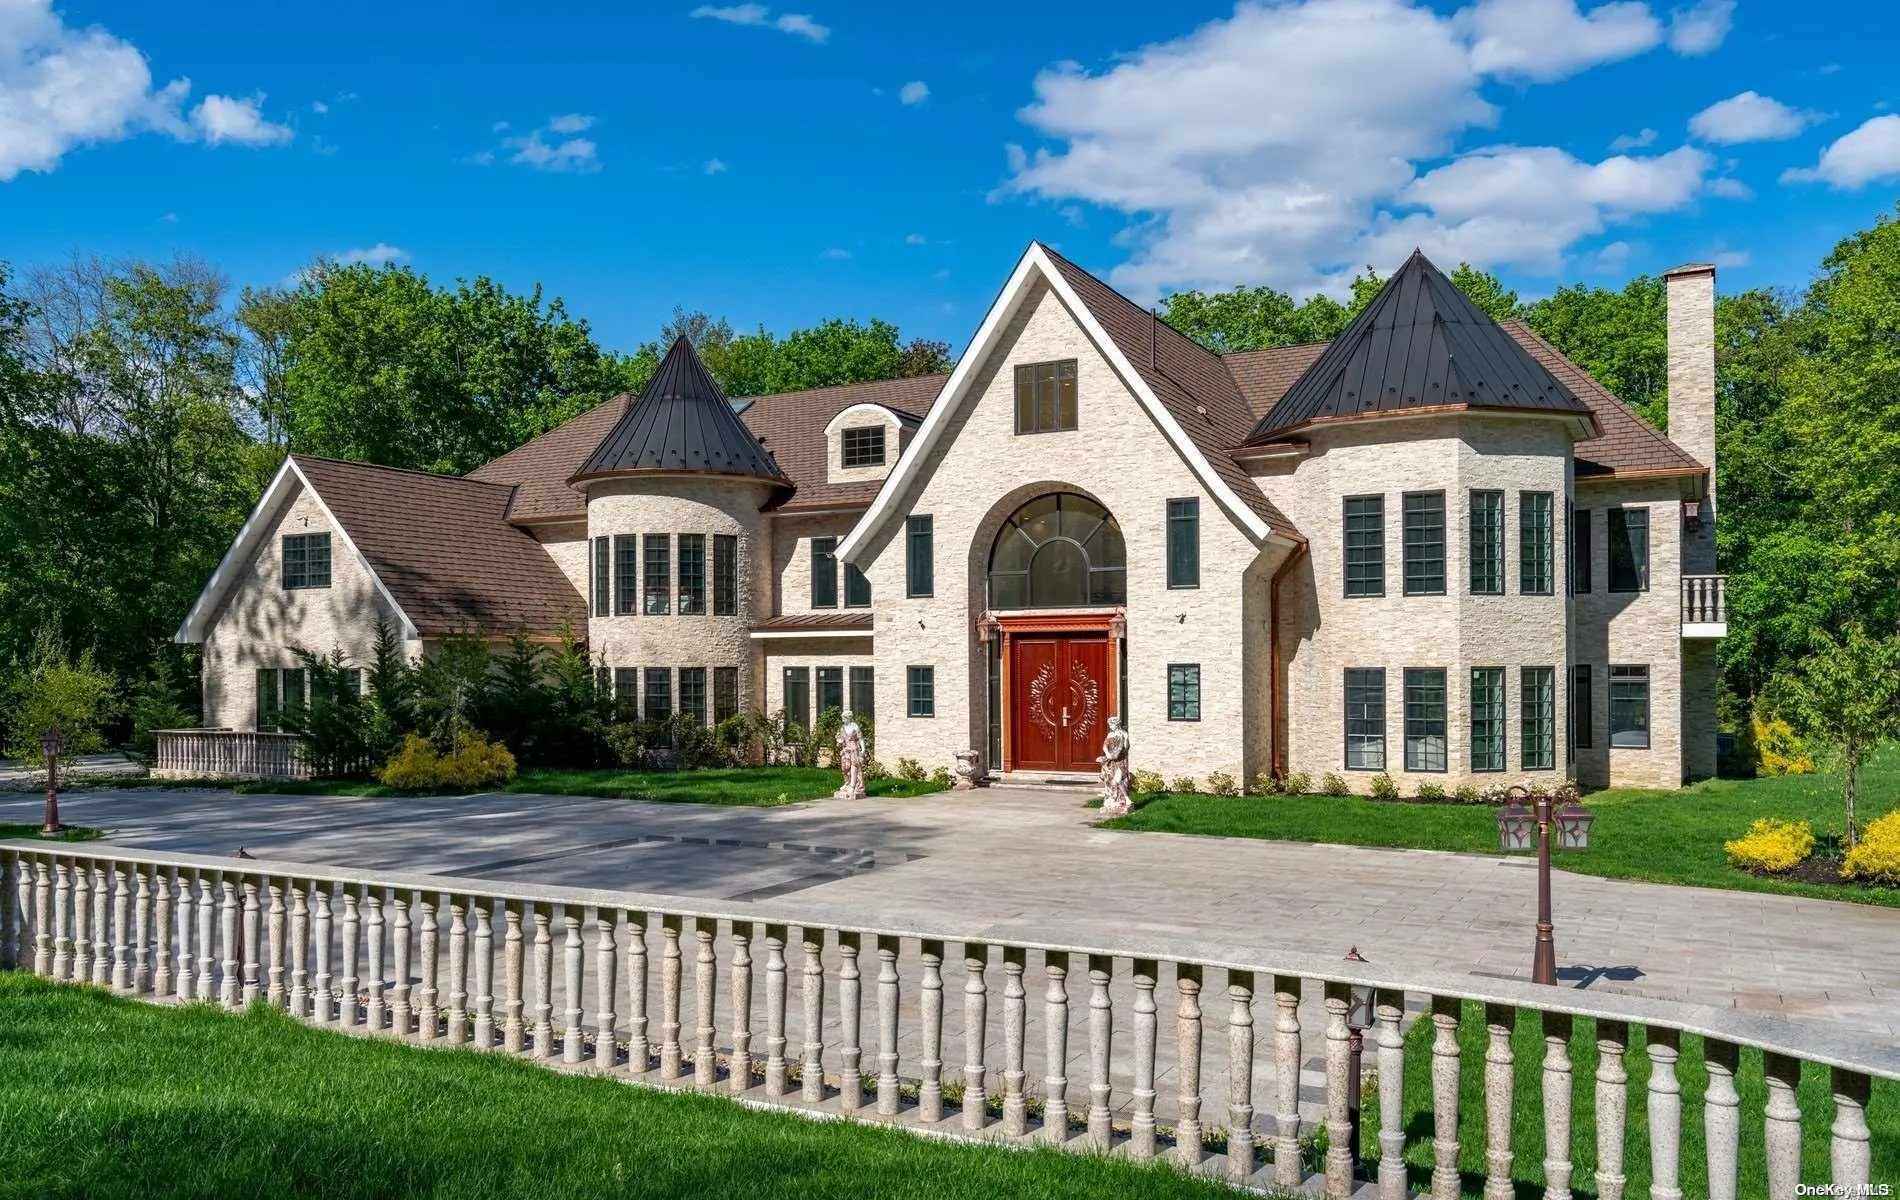 0.5 mi
$5,375,000
2 Brook LaneBrookville
8 Beds · 10 Baths · 8,000 Sq.Ft.
Listing courtesy of Vishal Vij, Daniel Gale Sothebys Intl Rlty
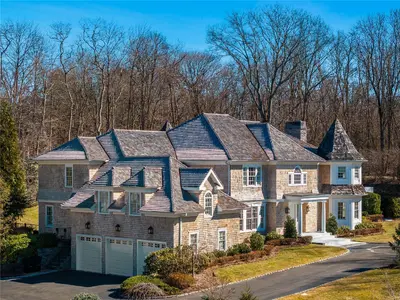 0.5 mi
$4,800,000
6 Wenwood DriveBrookville
5 Beds · 4.5 Baths · 7,000 Sq.Ft.
Listing courtesy of Zachary Elliott, Nest Seekers LLC
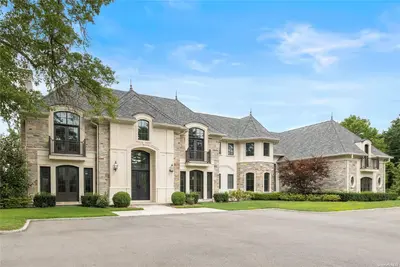 0.8 mi
$4,800,000
14 Quaker Ridge DriveBrookville
7 Beds · 6.5 Baths · 7,750 Sq.Ft.
Listing courtesy of Zachary Elliott, Nest Seekers LLC
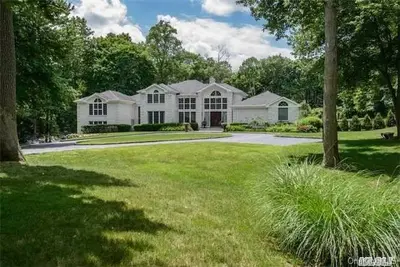 0.9 mi
$4,250,000
22 Evans DriveBrookville
6 Beds · 5.5 Baths
Listing courtesy of Lois Kirschenbaum, Daniel Gale Associates Inc
