

For Sale
14 Sophia Drive Middle Island, NY 11953
$495,000
Listed October 5, 2026, 26 days ago
Listing courtesy of Bryn G. Elliott E-PRO SFR, Signature Premier Properties MLS #KEY1058675
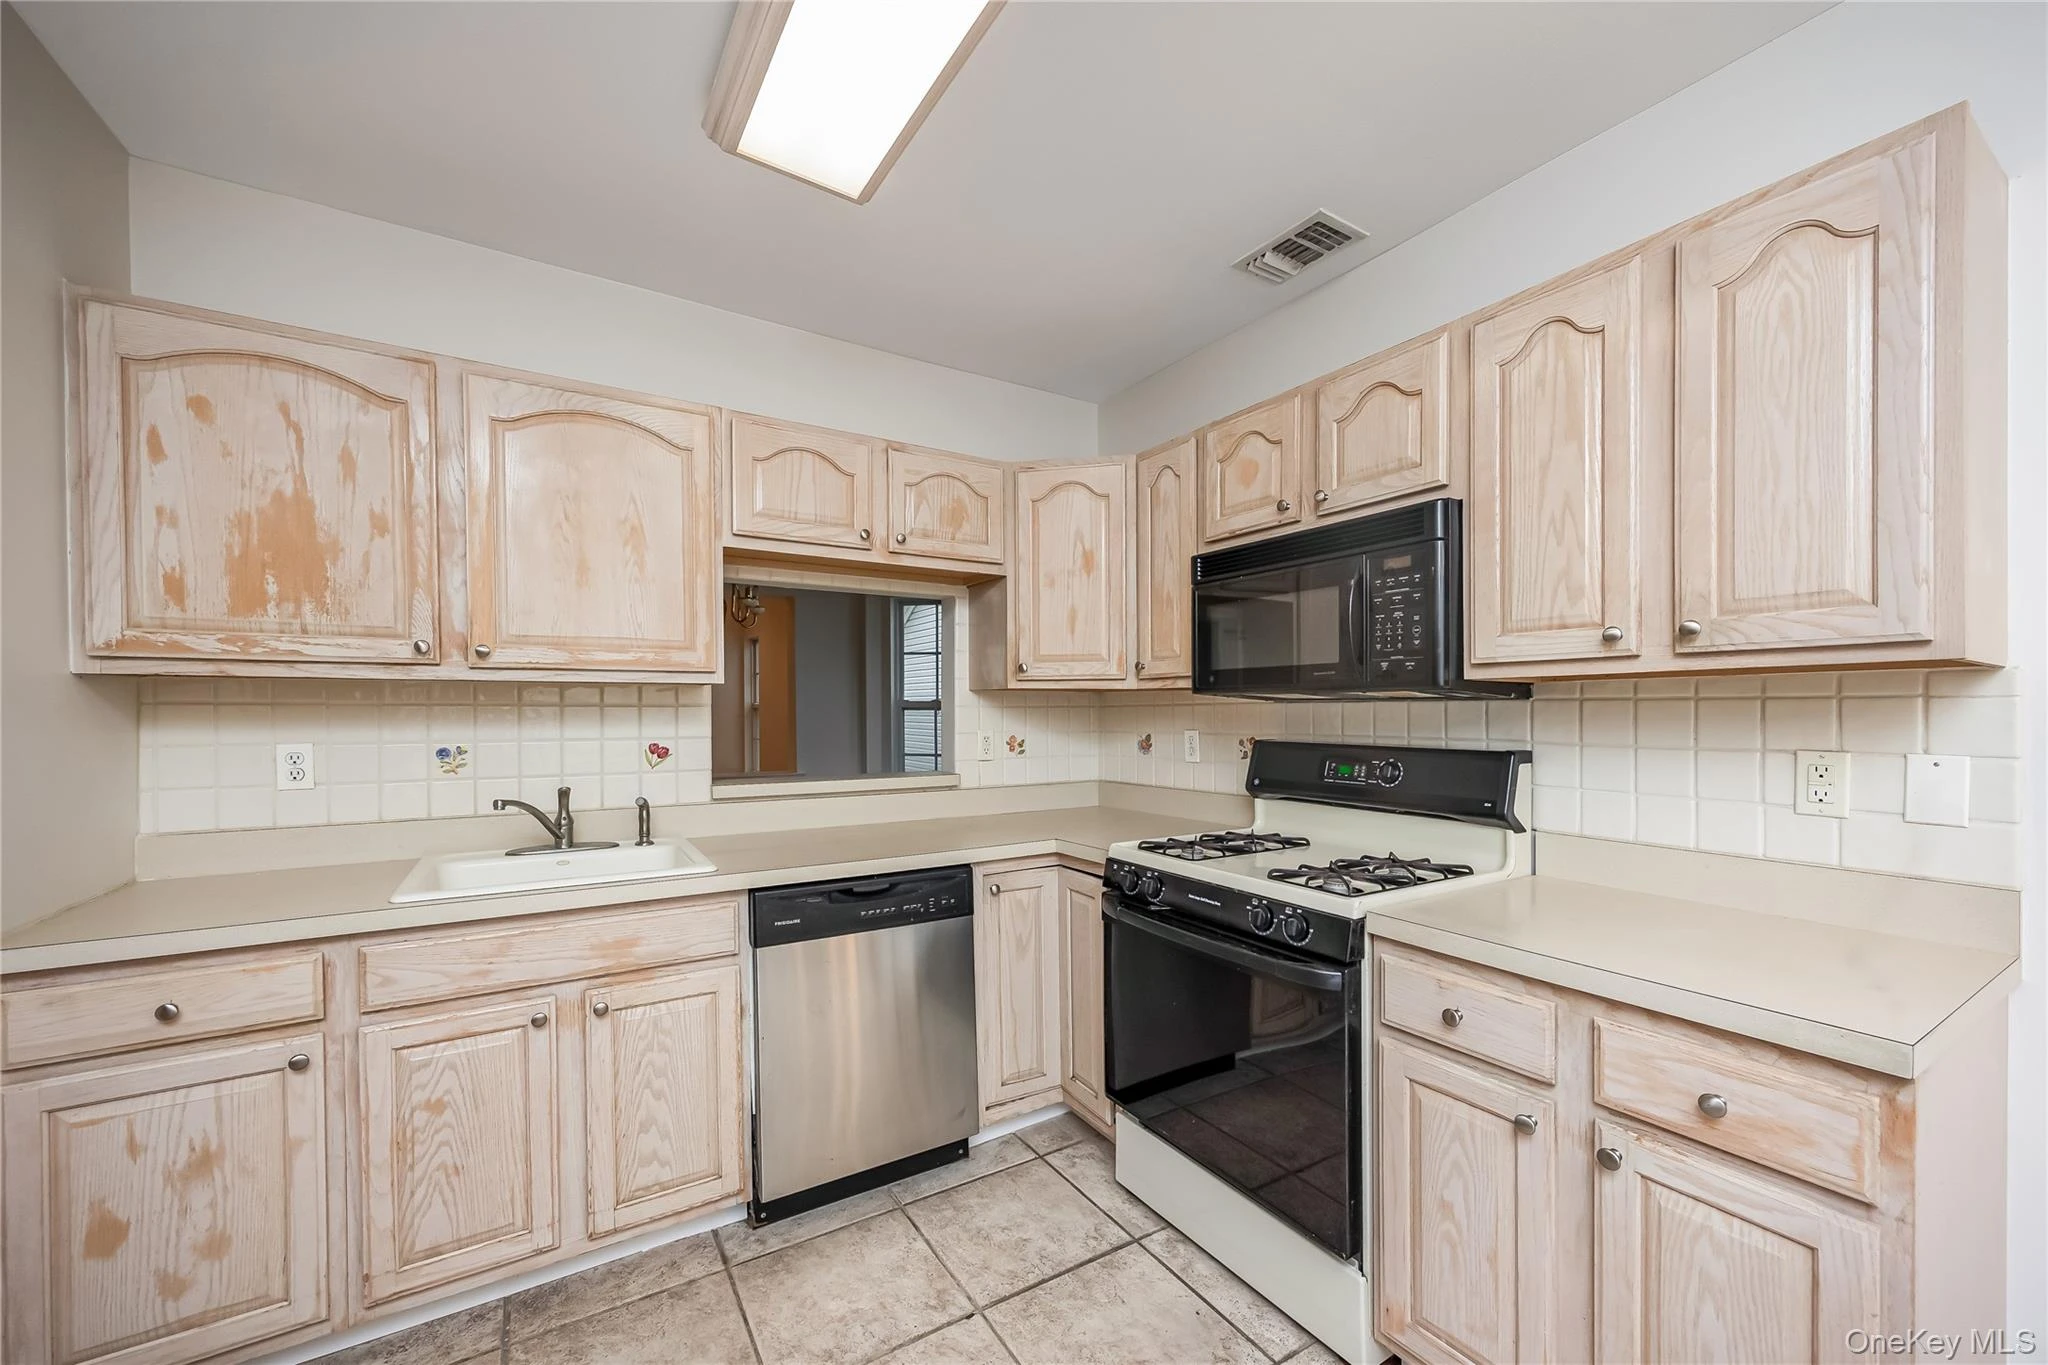
- 2Bedrooms
- 2Bathrooms
- 1,444Square feet
- $343Per square foot
- 1998Year built
About this home
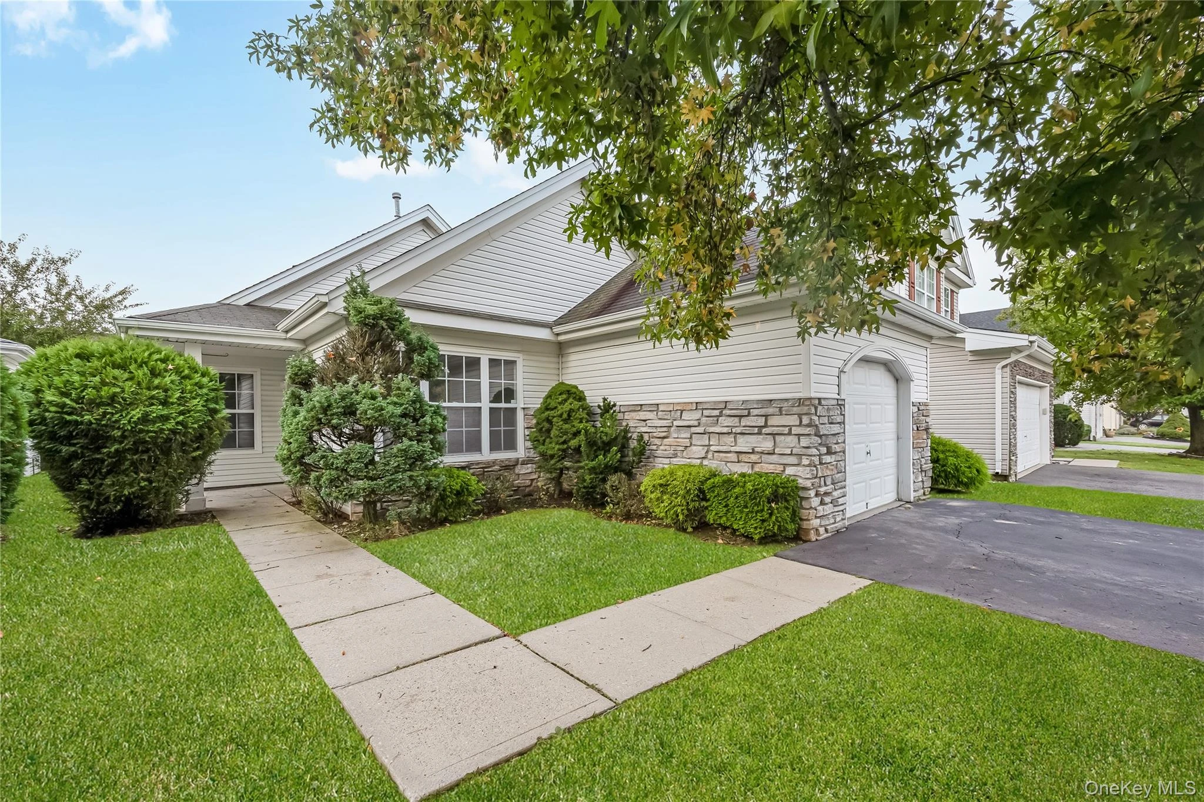
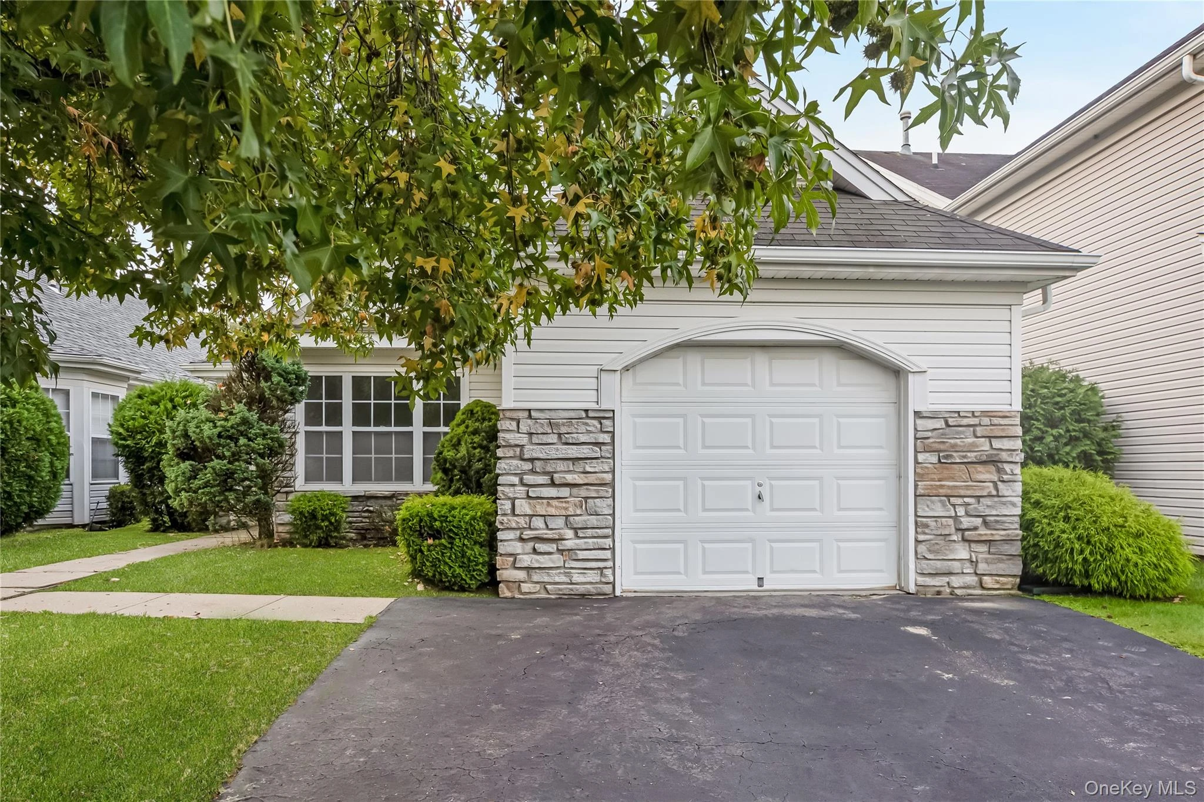
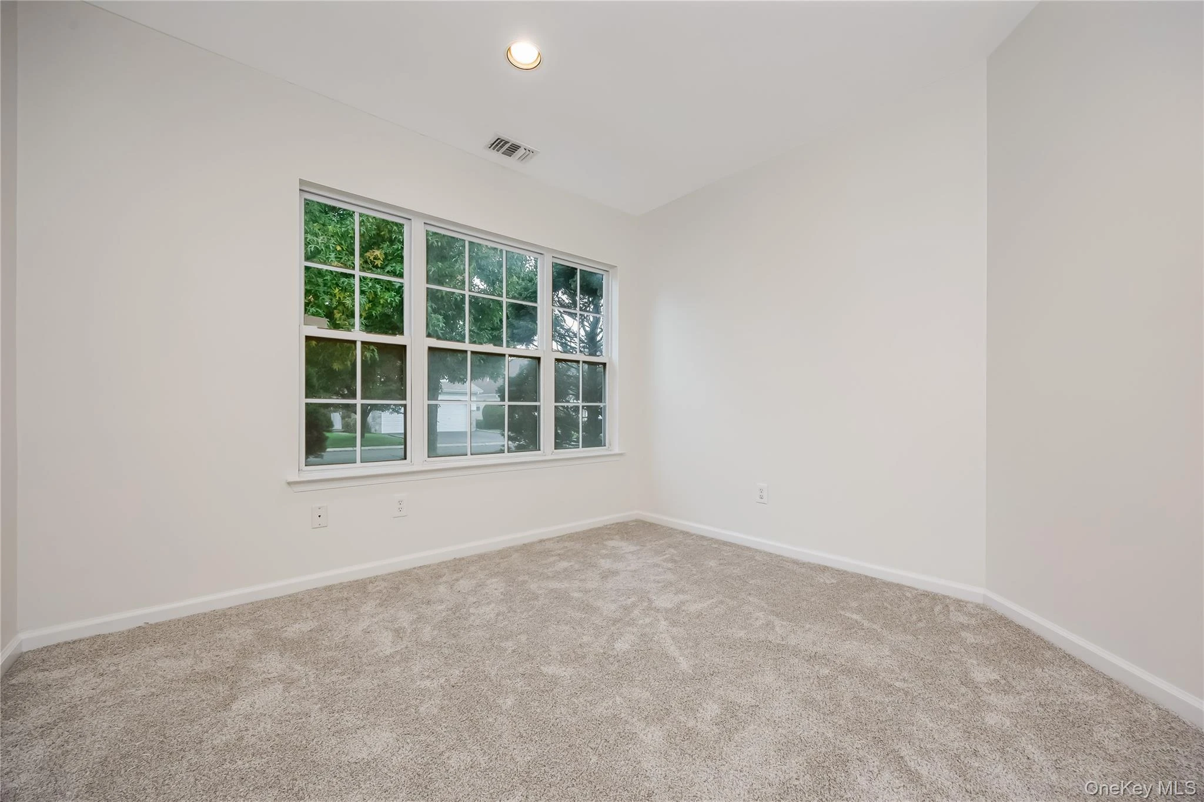
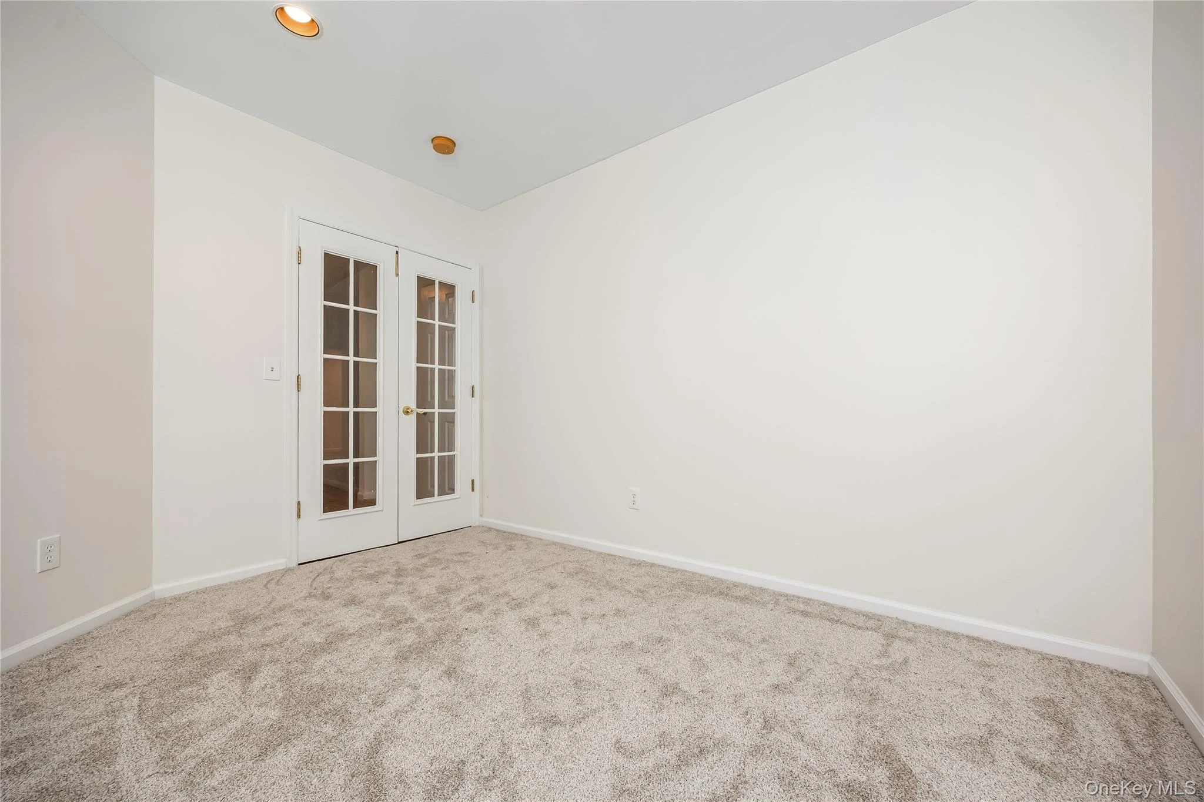
Enjoy one-level living in the gated community of Birchwood at Spring Lake, offering fantastic amenities and a wonderful lifestyle. This detached Eaton model features an open floor plan with new flooring throughout, an eat-in kitchen with breakfast nook, living room, dining room and family room. Offering 2 bedrooms with the possibility of a 3rd and 2 full baths, the spacious primary bedroom features high ceilings, a walk-in closet and ensuite bath. Additional highlights include a new central air conditioning system and attached garage. A sliding glass door leads to the backyard and patio, perfect for relaxing outdoors. Birchwood at Spring Lake offers 2 clubhouses with well-equipped fitness centers and game rooms, 2 indoor and 2 outdoor pools, a private 9-hole golf course, pickleball, tennis and bocce courts, basketball, a playground and more. Pet-friendly community with taxes of only $8,402.18 after STAR rebate. Enjoy low-maintenance living with an impressive array of recreational and social amenities right at your doorstep…come take a look.
Description supplied by the listing broker.
Features
- First Floor Bedroom
- First Floor Full Bath
- Ceiling Fan(s)
- Eat-in Kitchen
- Formal Dining
- Open Floorplan
- Pantry
- Recessed Lighting
- Walk-In Closet(s)
- Washer/Dryer Hookup
Property details
Interior
- Attic
- Pull Stairs
- Additional rooms
- Dining Area,Library/Den
- Flooring
- Carpet, Ceramic Tile, Combination, Laminate
- Windows
- Aluminum Frames
- Entry level
- 1
- Appliances
- Dishwasher, Dryer, Electric Water Heater, Gas Cooktop, Gas Oven, Microwave, Oven, Refrigerator, Washer
Systems and utilities
- Heating
- Forced Air, Hot Air
- Heating zones
- 1
- Cooling
- Central Air
- Utilities
- Cable Connected
- Water
- Public
Exterior and lot
- Construction
- Brick, Frame, Vinyl Siding
- Architectural style
- Other
- Parking
- Driveway, Garage
- Pool
- Community, In Ground
Community and fees
- Association fee includes
- Common Area Maintenance, Grounds Care, Hot Water, Pool Service, Snow Removal, Trash, Water
- Pets allowed
- Cats OK, Dogs OK
Tax and legal
- Parcel number
- 0200-344-00-07-00-124-000
- Tax lot
- 124.000
- Tax block
- 7.00
- Tax section
- 344.00
- MLS district
- 200
- Listing agreement
- Exclusive Right To Sell
Property details supplied by the listing broker through OneKey MLS, as of November 2, 2026. Fields not shown were not supplied and should not be read as absent from the property.
This listing
- October 28, 2026 Reduced to $495,000 from $509,000
- October 5, 2026 Listed at $509,000
Location
14 Sophia Drive, Middle Island, NY 11953
About Middle Island
More on Middle IslandNearby homes for sale
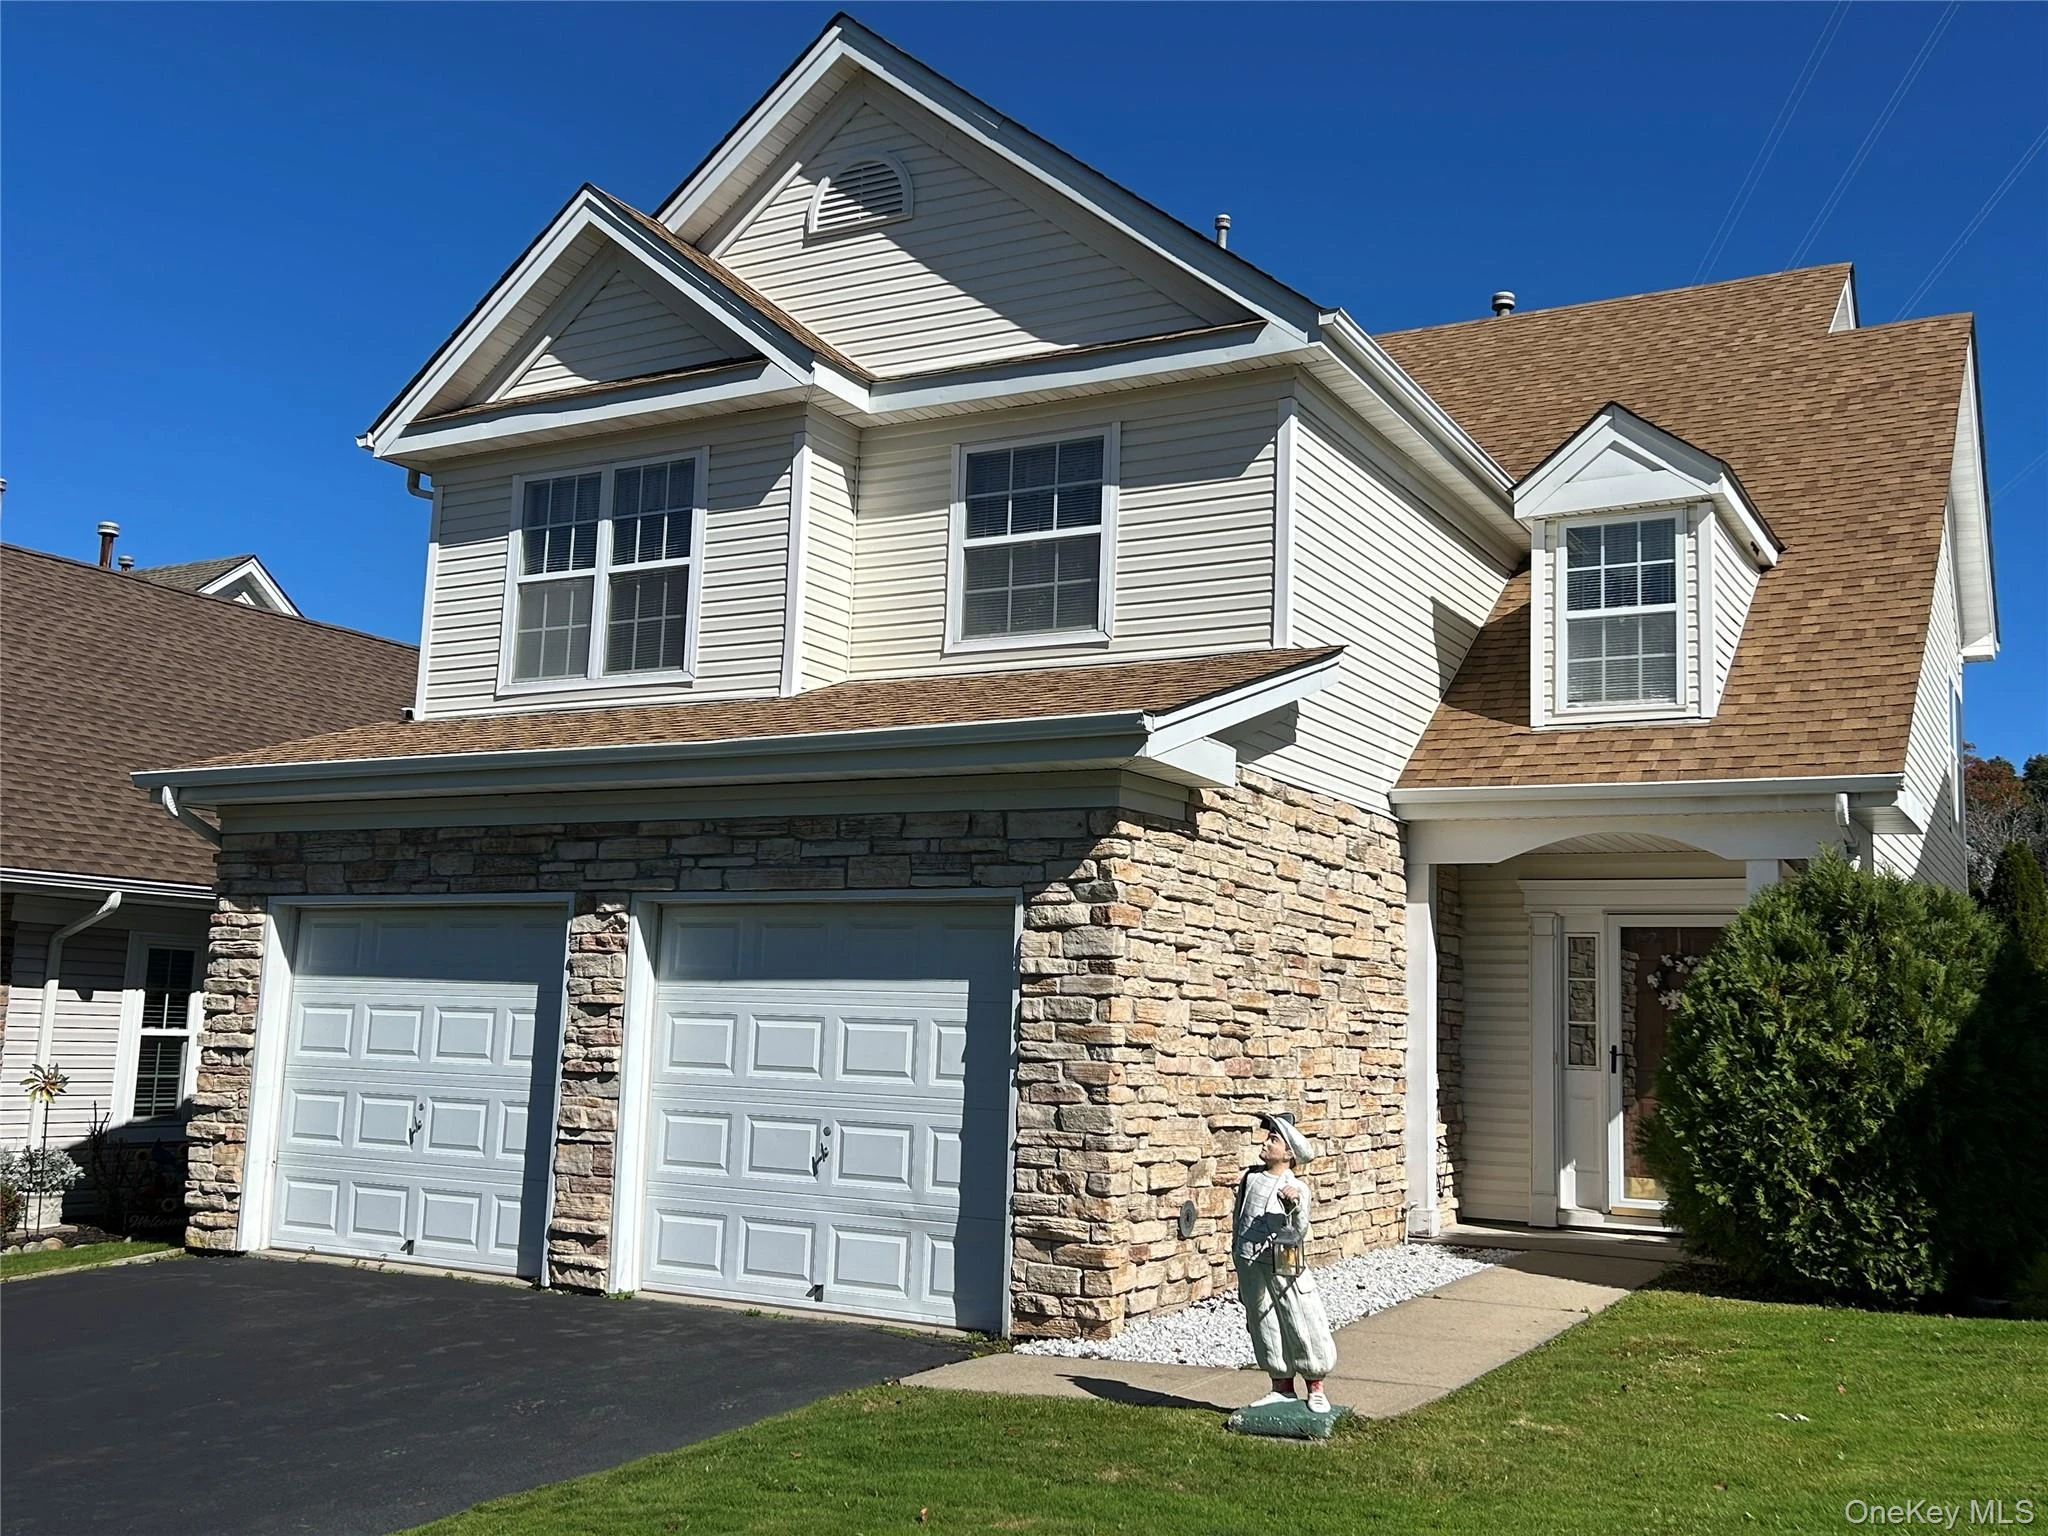 0.2 mi
$569,999
33 Perri CircleMiddle Island
3 Beds · 2.5 Baths · 2,322 Sq.Ft.
Listing courtesy of Anthony L. Guidice, RE/MAX Signature Real Estate
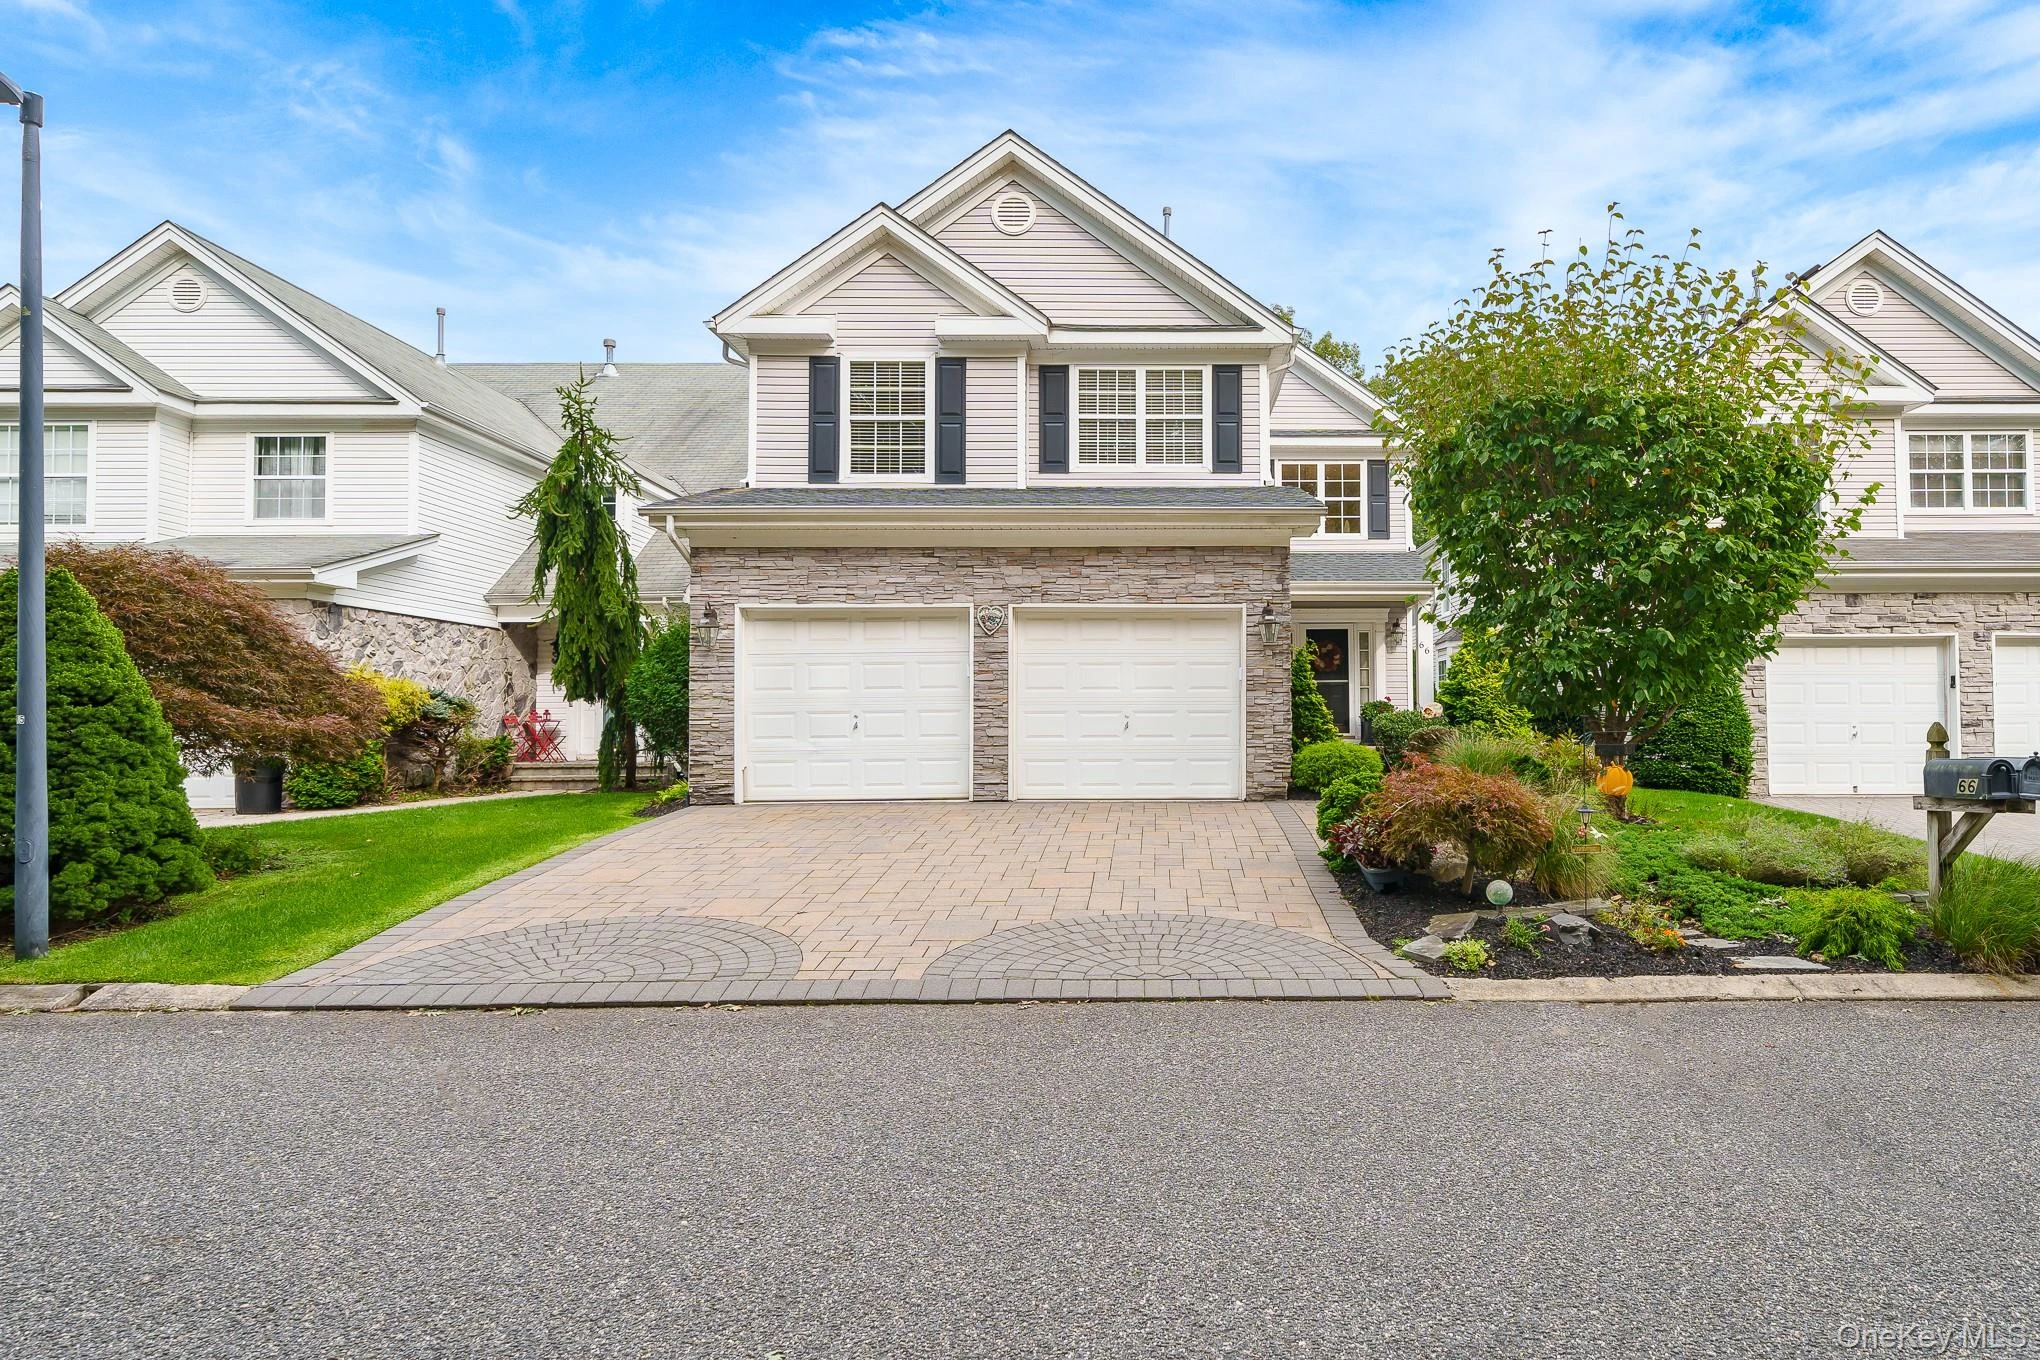 0.2 mi
$749,000
66 Kate CircleMiddle Island
3 Beds · 3.5 Baths · 2,396 Sq.Ft.
Listing courtesy of Jonathan Minerick, HomeCoin.com
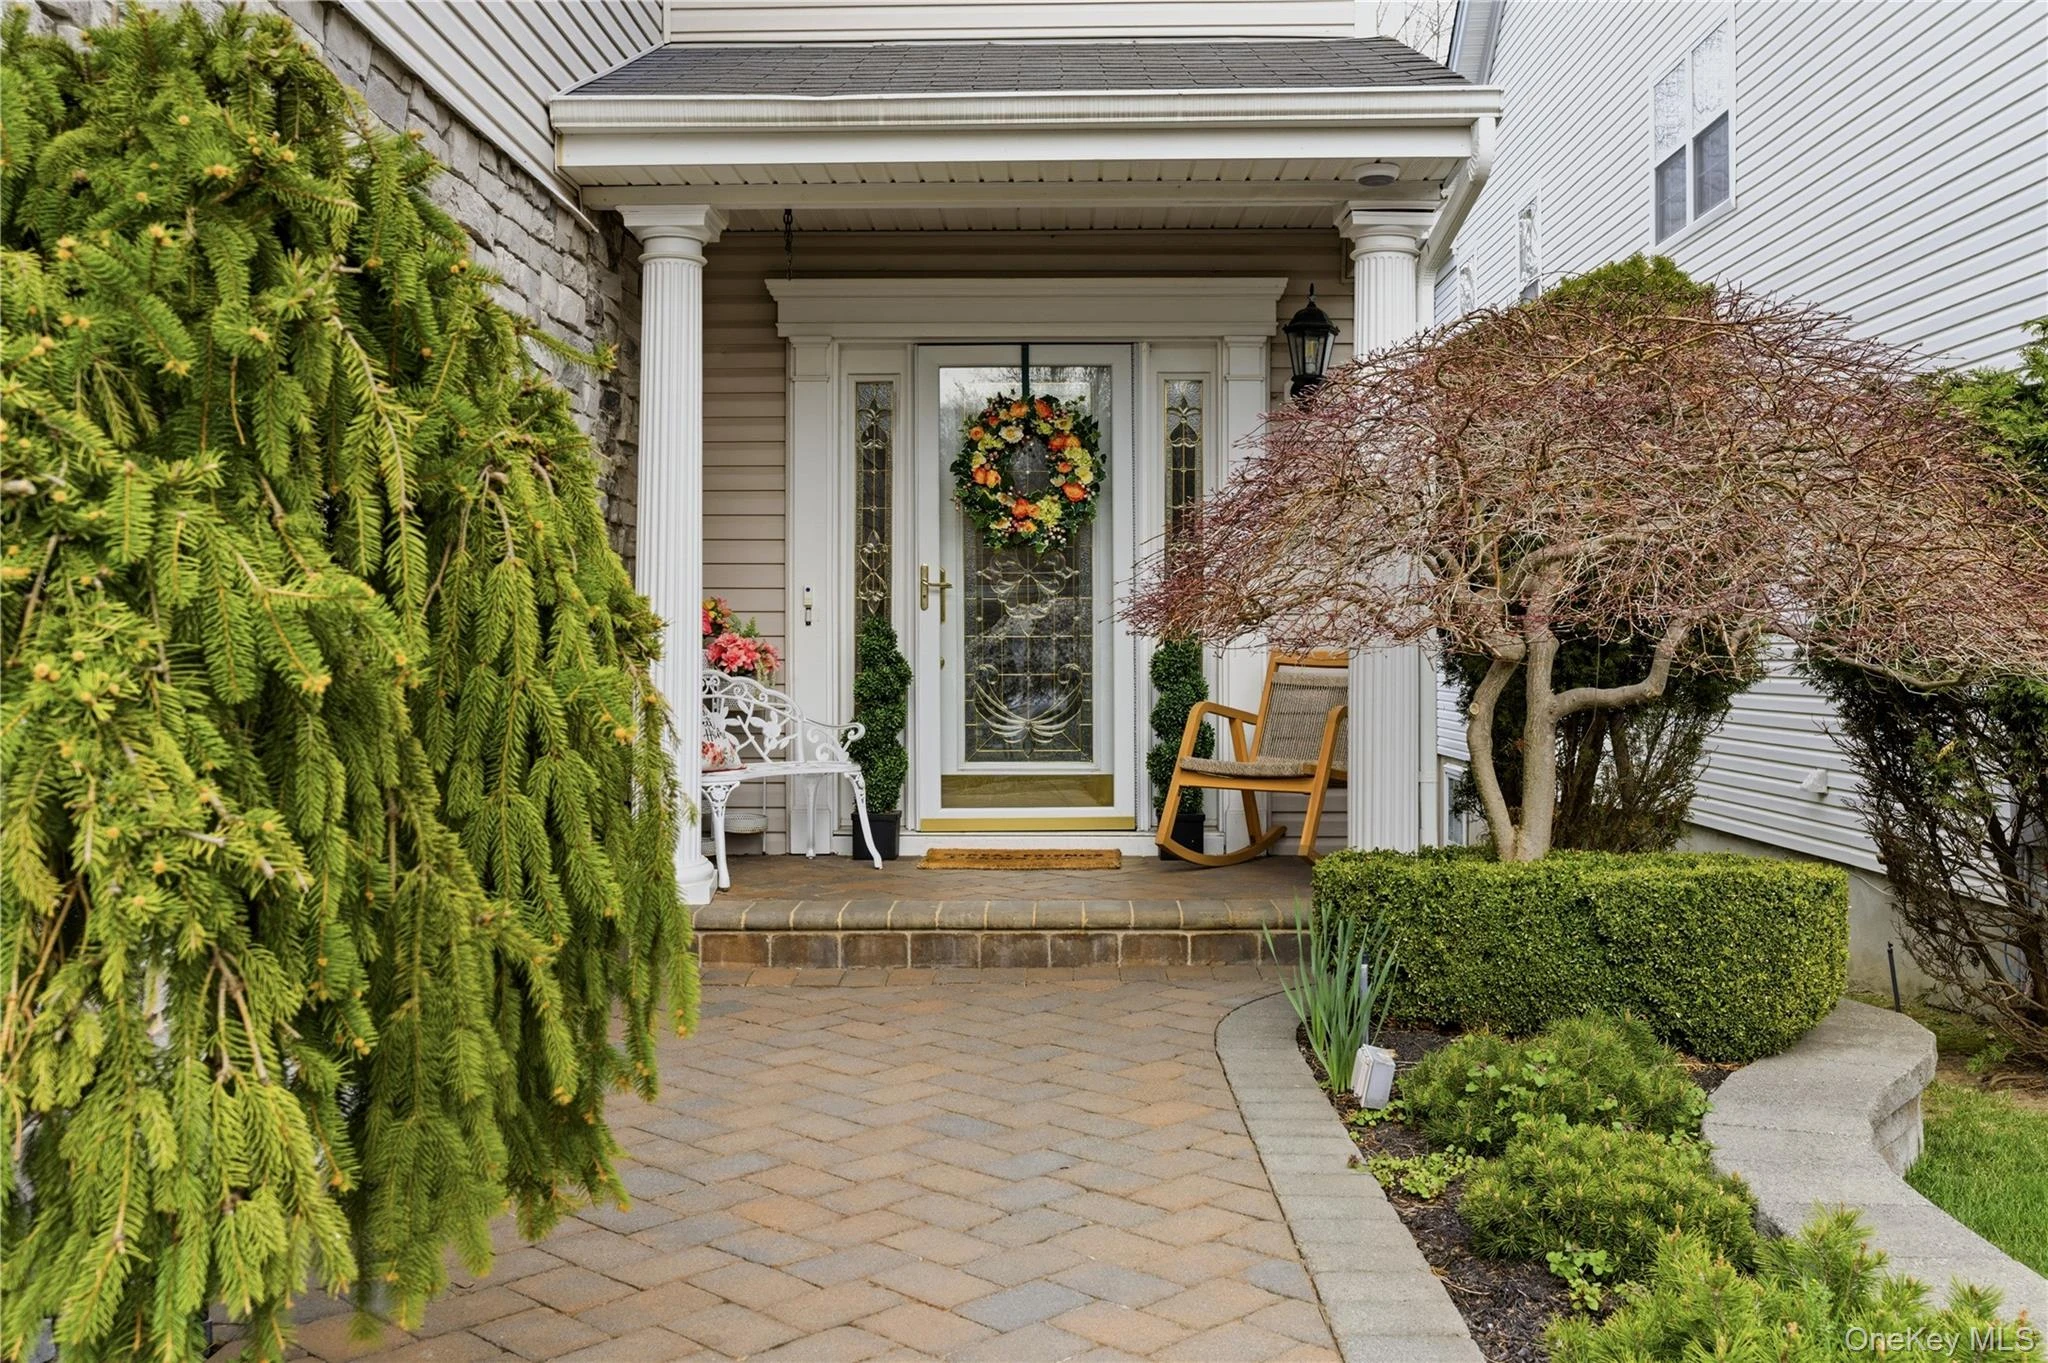 0.2 mi
$699,999
20 Kate CircleMiddle Island
3 Beds · 3.5 Baths · 2,396 Sq.Ft.
Listing courtesy of Patricia Scholl, Aliano Real Estate
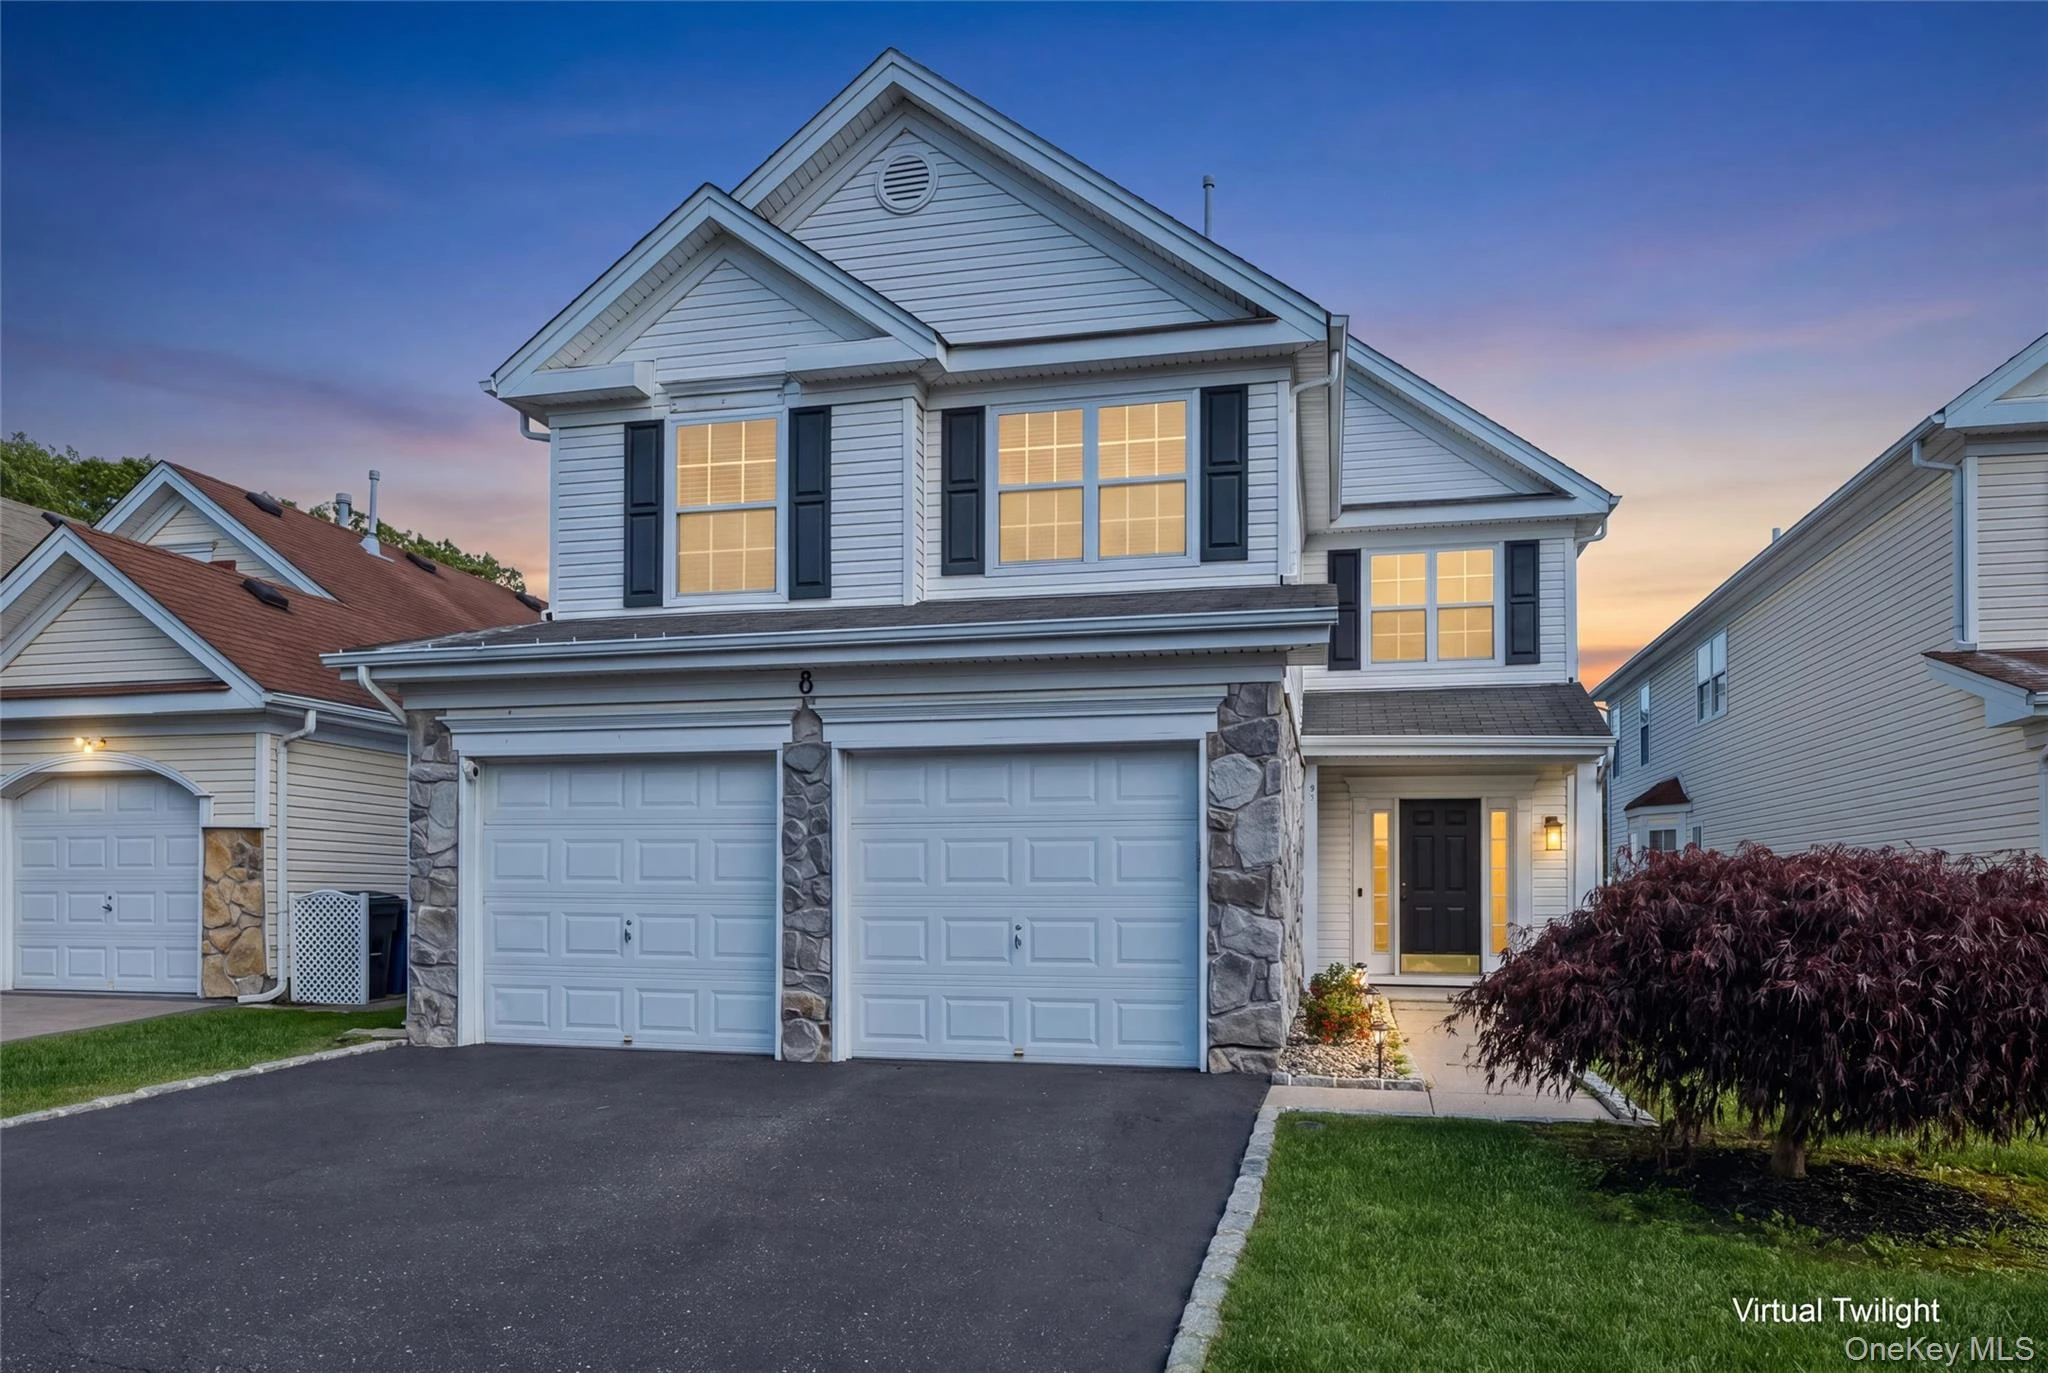 0.3 mi
$635,900
8 Jennifer LaneMiddle Island
3 Beds · 2.5 Baths · 2,396 Sq.Ft.
Listing courtesy of Michael Costa, Coldwell Banker American Homes
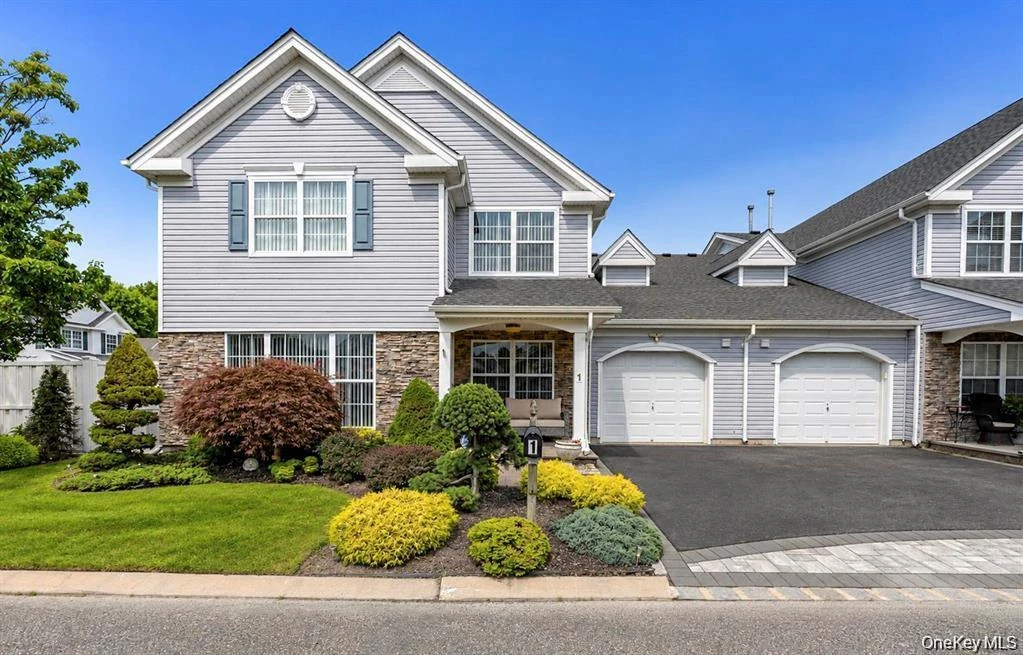 0.3 mi
$519,000
1 Jennifer LaneMiddle Island
2 Beds · 2 Baths · 1,873 Sq.Ft.
Listing courtesy of Kerri Passamenti, BH&G R E Realty Connect
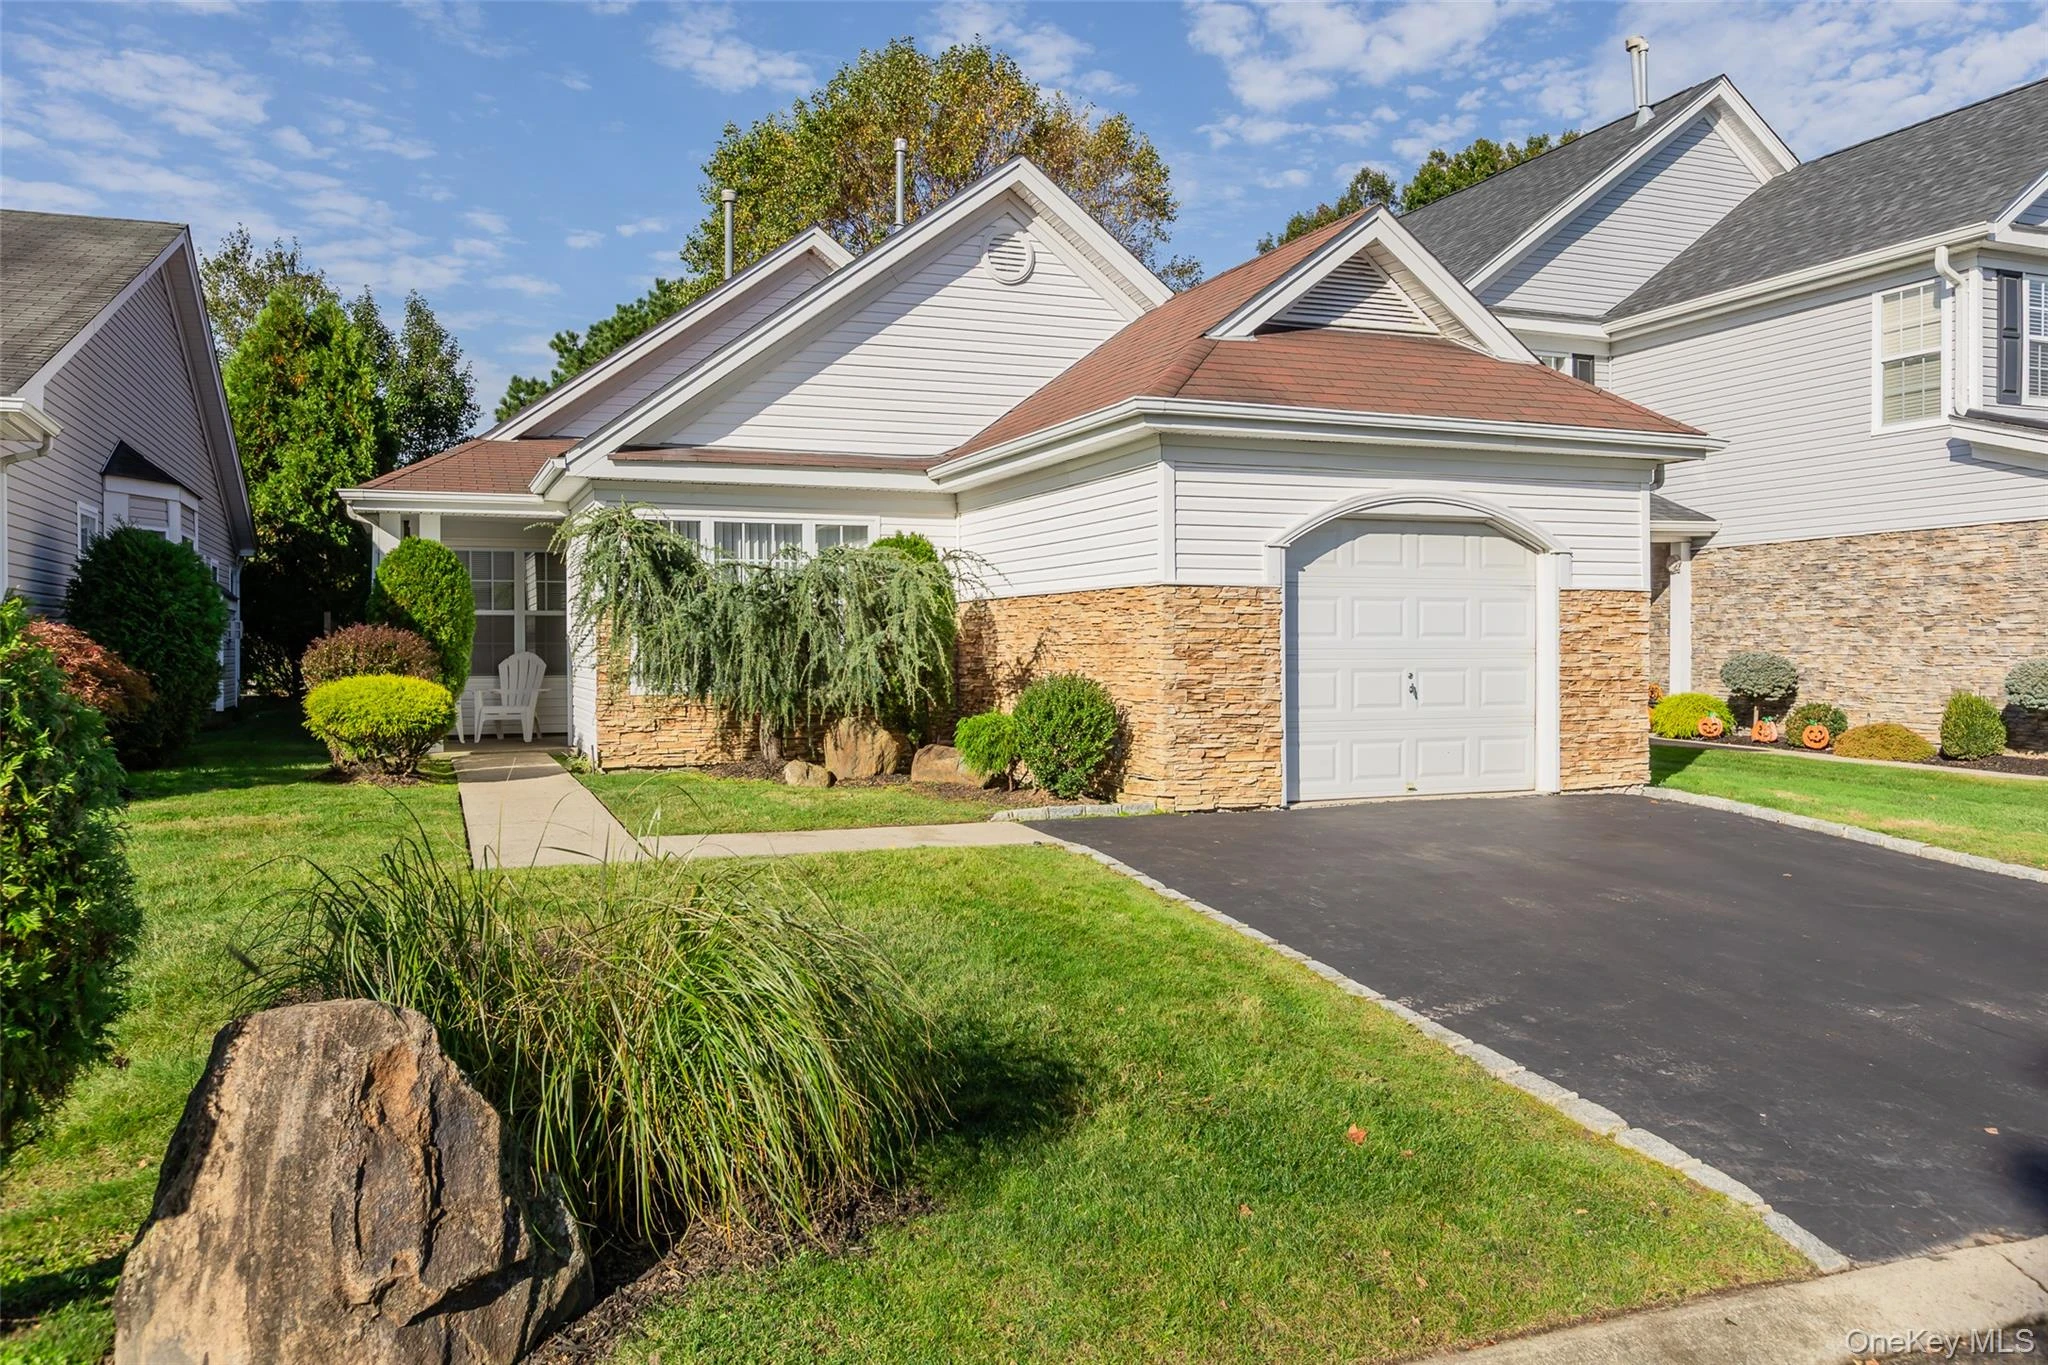 0.3 mi
$688,000
29 Madison CircleMiddle Island
2 Beds · 2 Baths · 1,421 Sq.Ft.
Listing courtesy of Kenneth P. Kroncke, BH&G R E Realty Connect
