

For Sale
14 Matinecock Farms Road Glen Cove, NY 11542
$3,900,000
Listed November 3, 2026, 1 days ago
Listing courtesy of Kimberly G. Bancroft SRS, Daniel Gale Sothebys Intl Rlty MLS #KEY1066631
- 5Bedrooms
- 3.5Bathrooms
- 5,124Square feet
- $761Per square foot
- 1991Year built
About this home
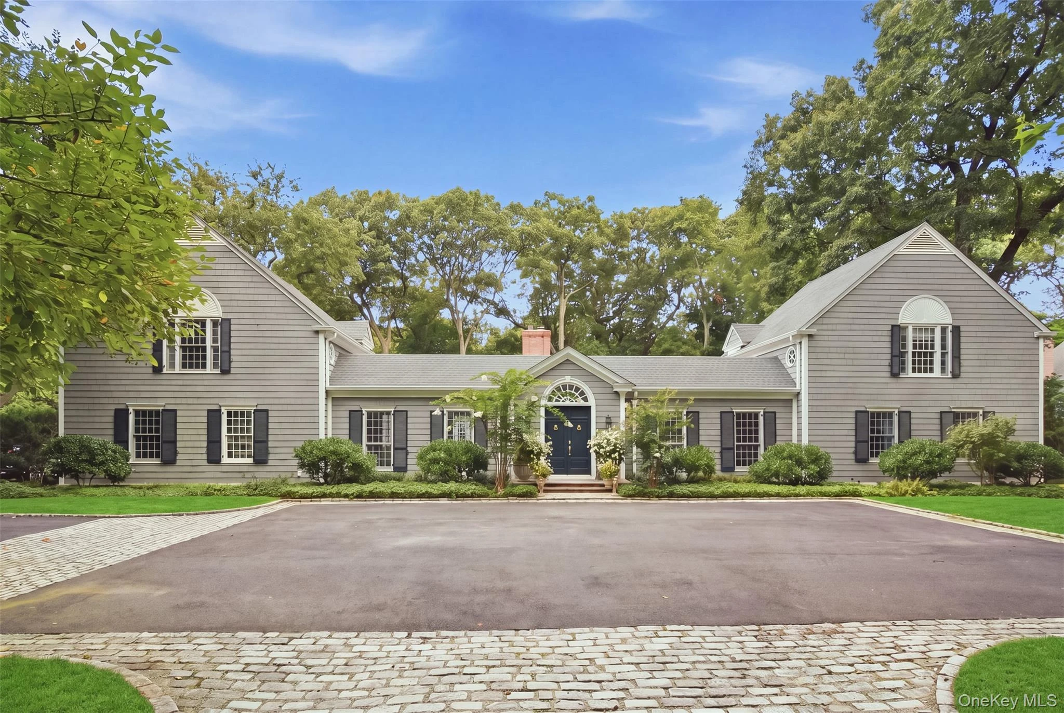
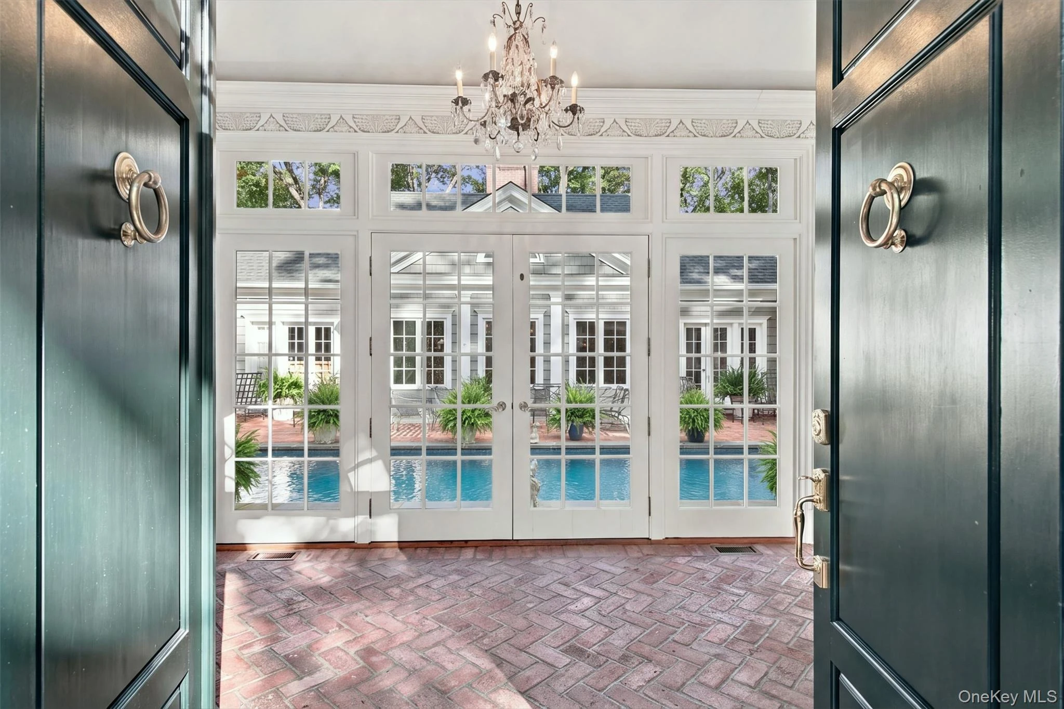
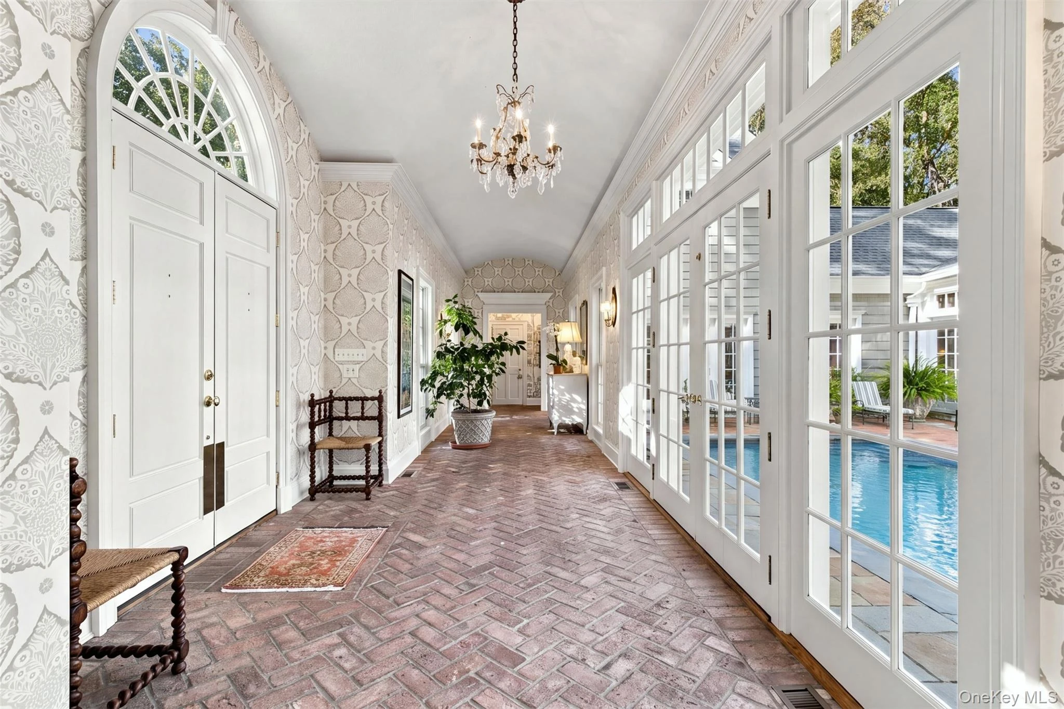
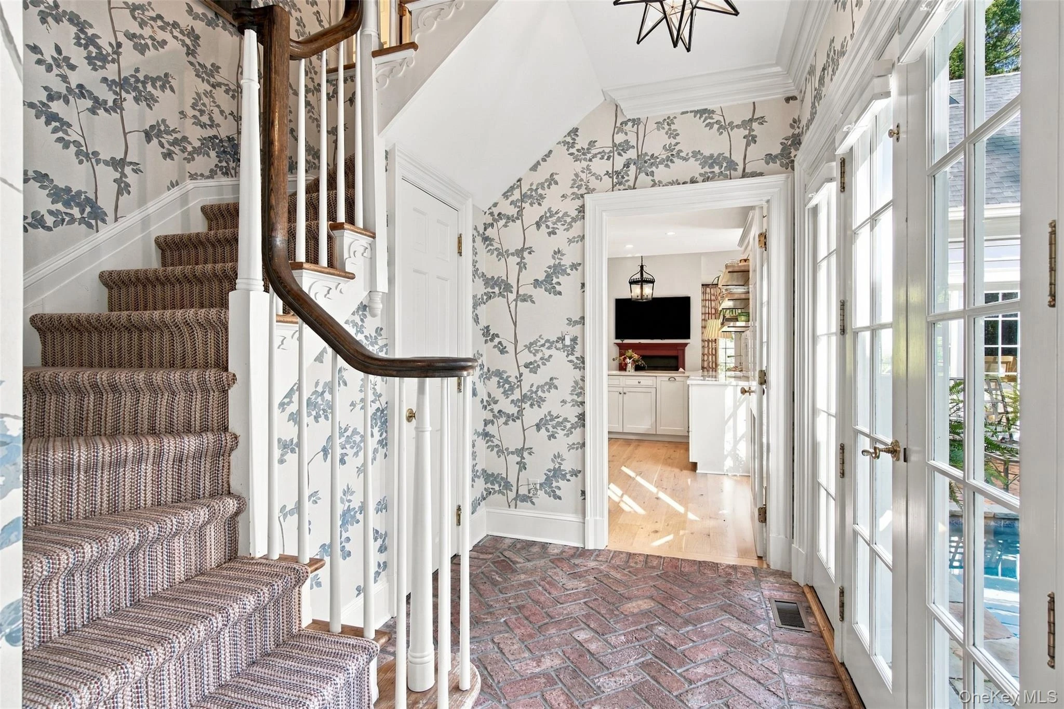
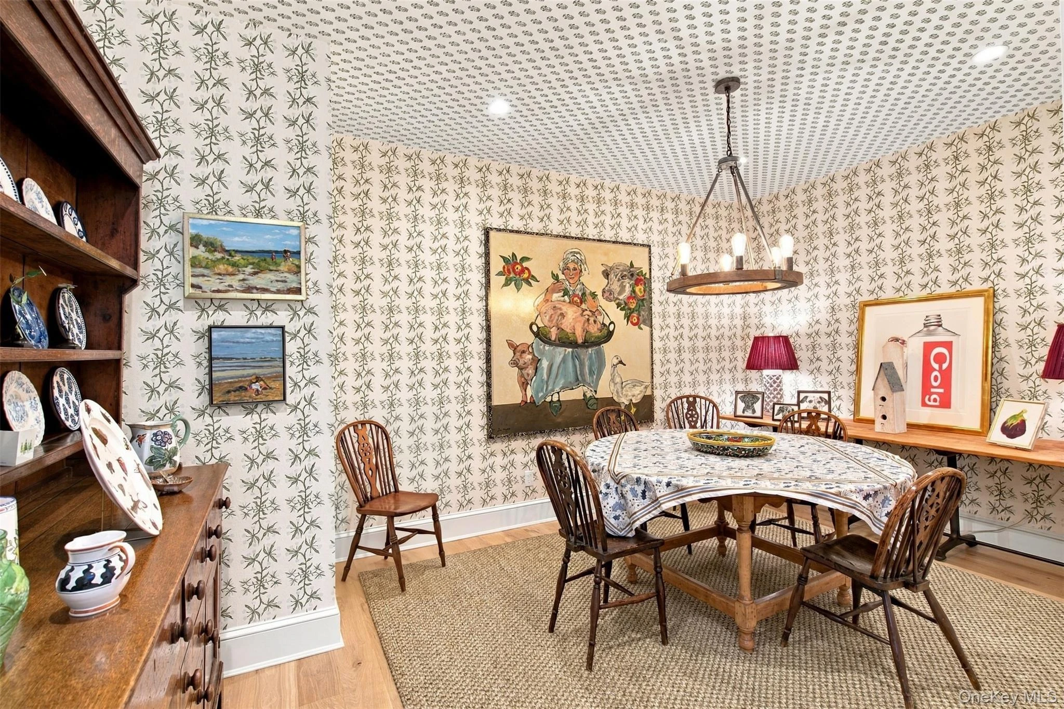
Exceptional architecture, abundant natural light and beautifully updated interiors define this distinctive 5-bedroom, 3.5 bath residence in prestigious Matinecock Farms Association. Designed around a central courtyard with a pool and bluestone patios, the home offers an inviting connection between its gracious interiors and outdoor entertaining spaces. Backing to Pennoyer Woods, 16 acres of protected land, the property enjoys a serene backdrop and wonderful privacy. An impressive entry introduces a long gallery hallway with a barrel ceiling, brick floors and walls of glass overlooking the courtyard. The spacious formal living room features a wood burning fireplace, while the casual elegant dining room showcases vaulted ceilings, brick floors and expansive glass framing views of pool and patio. The chef's eat-in kitchen features Taj Mahal quartzite countertops, top of the line appliances, an eight-burner Viking range with dual ovens, and a center island with seating and a sink. New white oak floors flow through the kitchen, breakfast room and adjoining den, where vaulted, beamed ceiling, gas fireplace and distinctive round window create a warm and inviting gathering space. Two sets of French doors open to a new bluestone patio, ideal for outdoor dining and entertaining. The luxurious first-floor primary suite includes a walk-in closet, additional hall closets and an office. Its beautifully renovated, spa-like bathroom offers a pedestal soaking tub, oversized shower, and radiant-heated floors. Two separate upstairs wings each provide two bedrooms and a shared bathroom, creating a thoughtful layout with separation and privacy. A lower-level gym adds space for fitness and recreation. Extensive renovations and updates include the roof, driveway, rear patio, pool and pool equipment, brick pool deck, property fencing, front stoop and numerous specimen trees and shrubs. Interior improvements include the primary bathroom, an upstairs shower, kitchen countertops, cooking appliances, refrigerator/freezer, dishwasher, disposal, washer and dryer, and new light fixtures. With its courtyard setting, striking architectural details and thoughtfully refreshed living spaces, this exceptional home offers comfort, character and effortless entertaining in a peaceful and natural setting.
Description supplied by the listing broker.
Features
- First Floor Bedroom
- First Floor Full Bath
- Beamed Ceilings
- Built-in Features
- Central Vacuum
- Chandelier
- Chefs Kitchen
- Crown Molding
- Double Vanity
- Eat-in Kitchen
- Entertainment Cabinets
- Entrance Foyer
- High Ceilings
- His and Hers Closets
Property details
Interior
- Attic
- Crawl
- Kitchens
- 1
- Flooring
- Brick, Carpet, Ceramic Tile, Hardwood
- Levels
- Three Or More
- Fireplace
- Yes
- Fireplaces
- 2
- Appliances
- Convection Oven, Dishwasher, Disposal, Dryer, Gas Cooktop, Gas Oven, Gas Range, Refrigerator, Gas Water Heater, Wine Refrigerator
Systems and utilities
- Heating
- Natural Gas, Radiant Floor
- Heating zones
- 4
- Cooling
- Central Air, Ductless
- Utilities
- Cable Connected, Electricity Connected, Natural Gas Connected, Phone Connected, Propane, Sewer Connected
- Water
- Public
Exterior and lot
- Construction
- Clapboard, Frame
- Architectural style
- Colonial
- Condition
- Updated/Remodeled
- Parking
- Attached, Garage
- Private pool
- Yes
- Pool
- In Ground, Outdoor Pool, Pool Cover
- Fencing
- Back Yard, Wood
- Patio and porch
- Patio
- View
- Trees/Woods
Community and fees
- Association fee includes
- Common Area Maintenance, Snow Removal
Tax and legal
- Parcel number
- 0600-23-069-00-0003-0
- Tax lot
- 3
- Tax block
- 069
- Tax section
- 23
- Listing agreement
- Exclusive Right To Sell
Property details supplied by the listing broker through OneKey MLS, as of November 6, 2026. Fields not shown were not supplied and should not be read as absent from the property.
This listing
- November 3, 2026 Listed at $3,900,000
Location
14 Matinecock Farms Road, Glen Cove, NY 11542
Nearby homes for sale
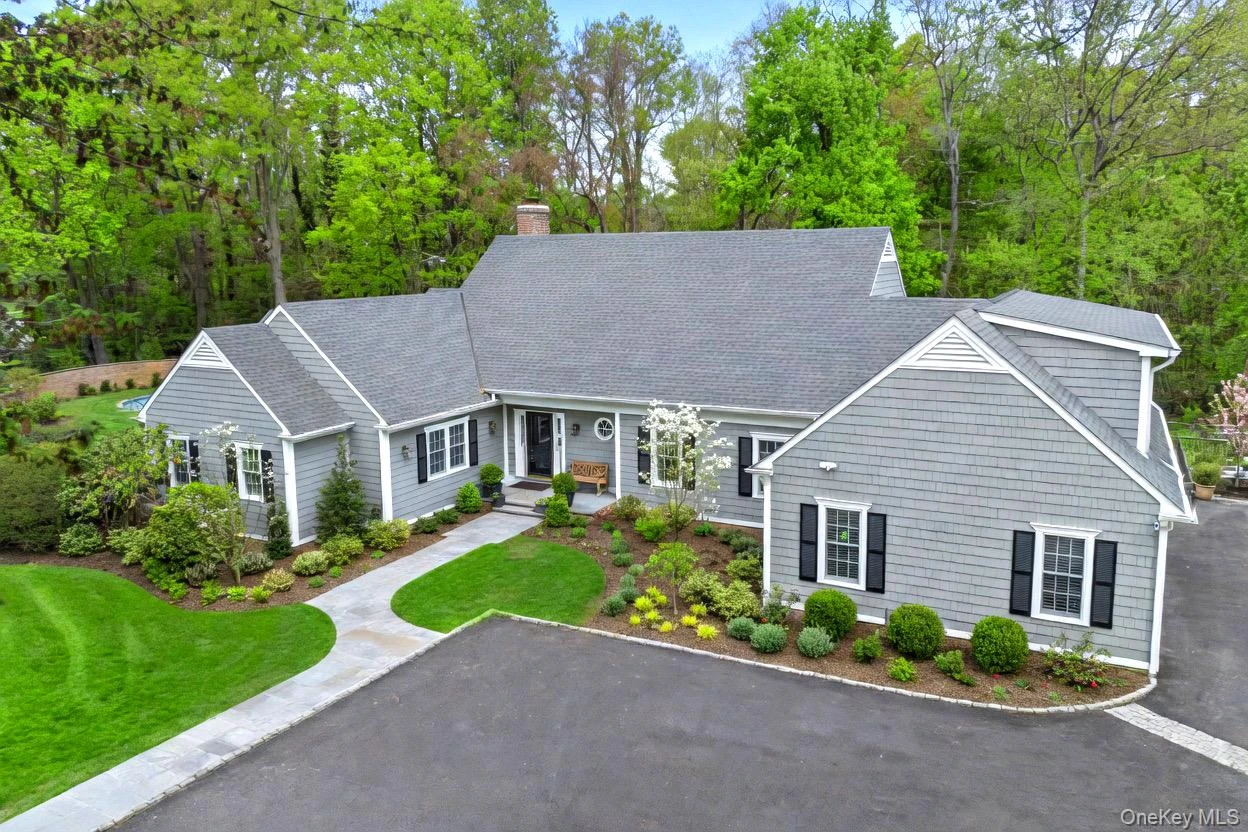 0.0 mi
$3,795,000
18 Matinecock Farms RoadGlen Cove
4 Beds · 5.5 Baths · 4,637 Sq.Ft.
Listing courtesy of Christina F. Porter GRI CBR, Daniel Gale Sothebys Intl Rlty
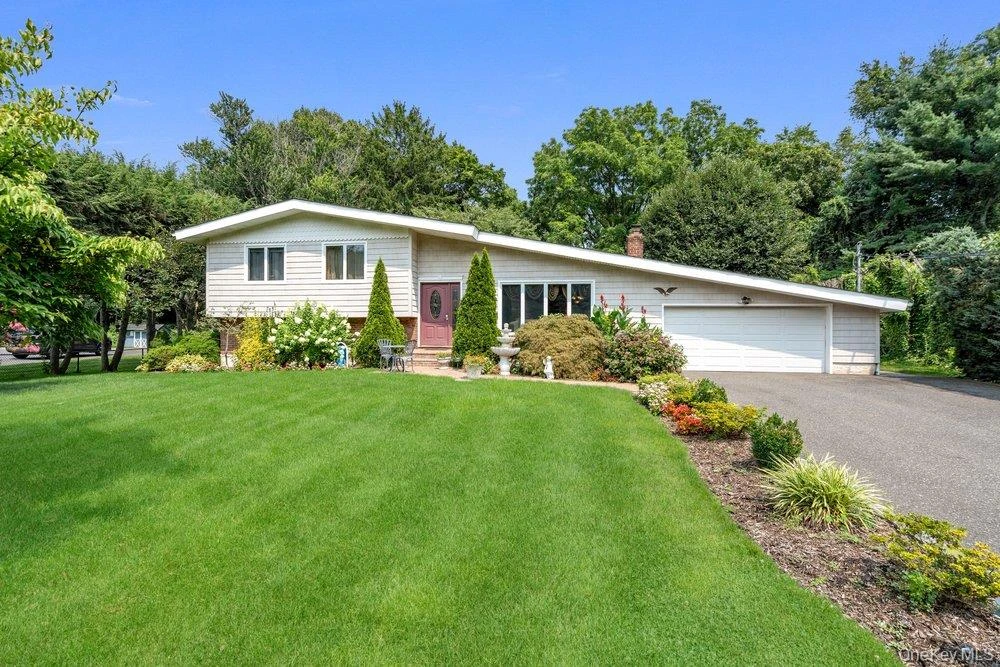 0.3 mi
$1,099,000
11 Laurie PlaceGlen Cove
4 Beds · 3 Baths · 2,003 Sq.Ft.
Listing courtesy of MaryAnn I. Clara, Douglas Elliman Real Estate
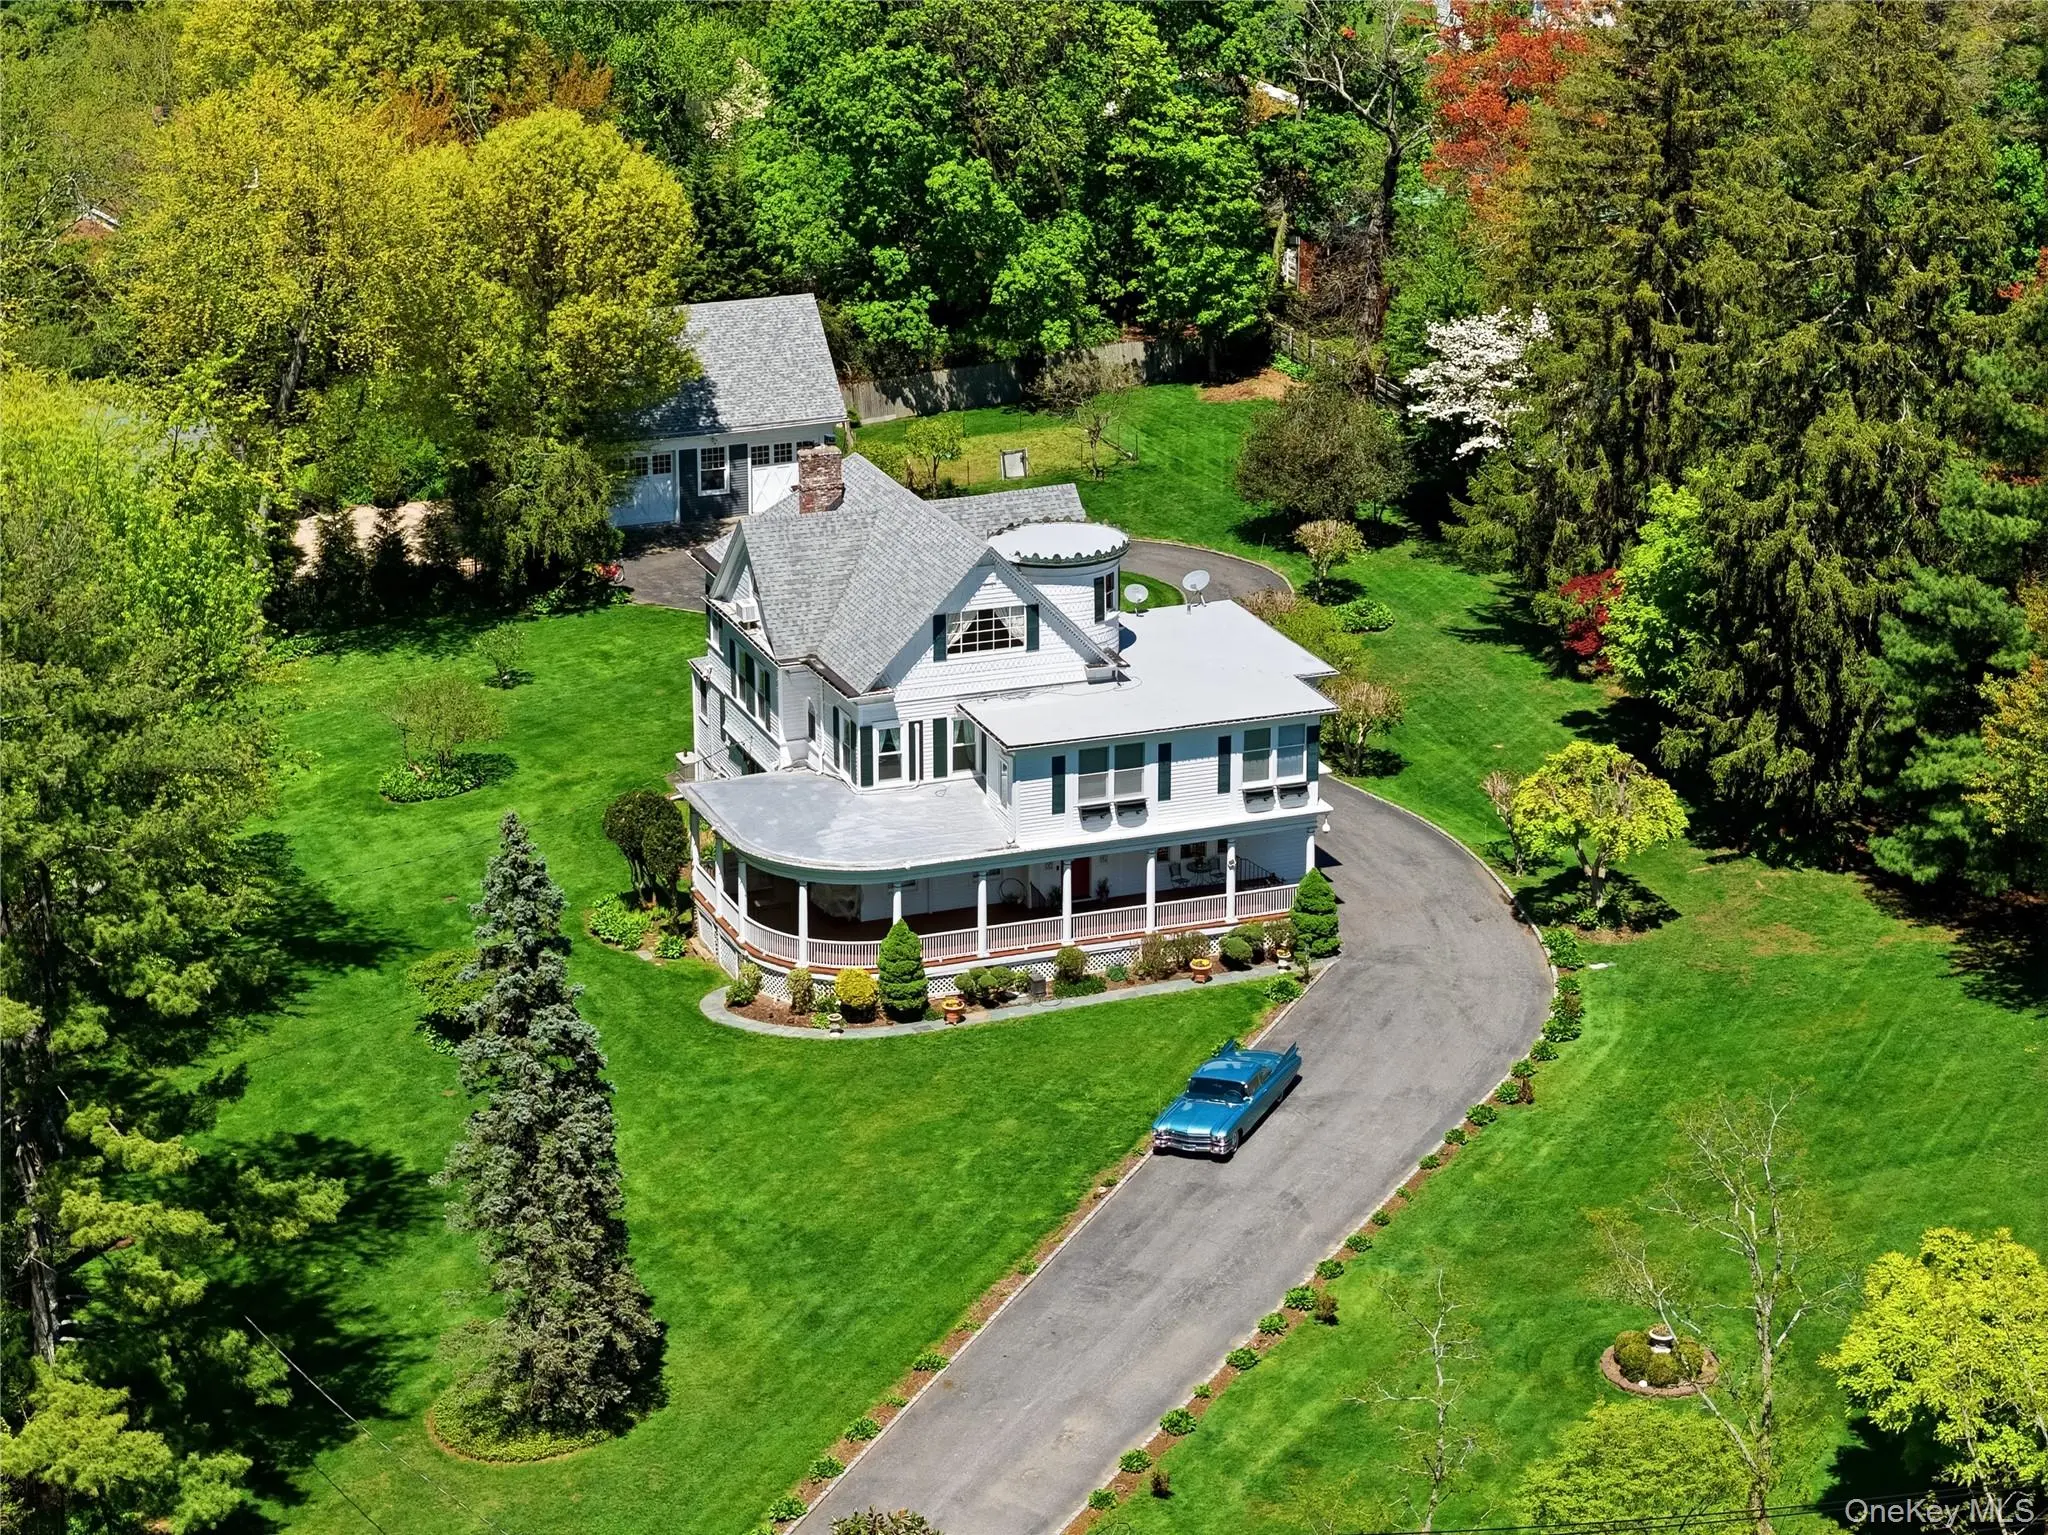 0.4 mi
$1,999,000
89 Duck Pond RoadGlen Cove
6 Beds · 5 Baths · 5,000 Sq.Ft.
Listing courtesy of Maria Babaev CBR CIPS E-PRO SFR GR, Douglas Elliman Real Estate
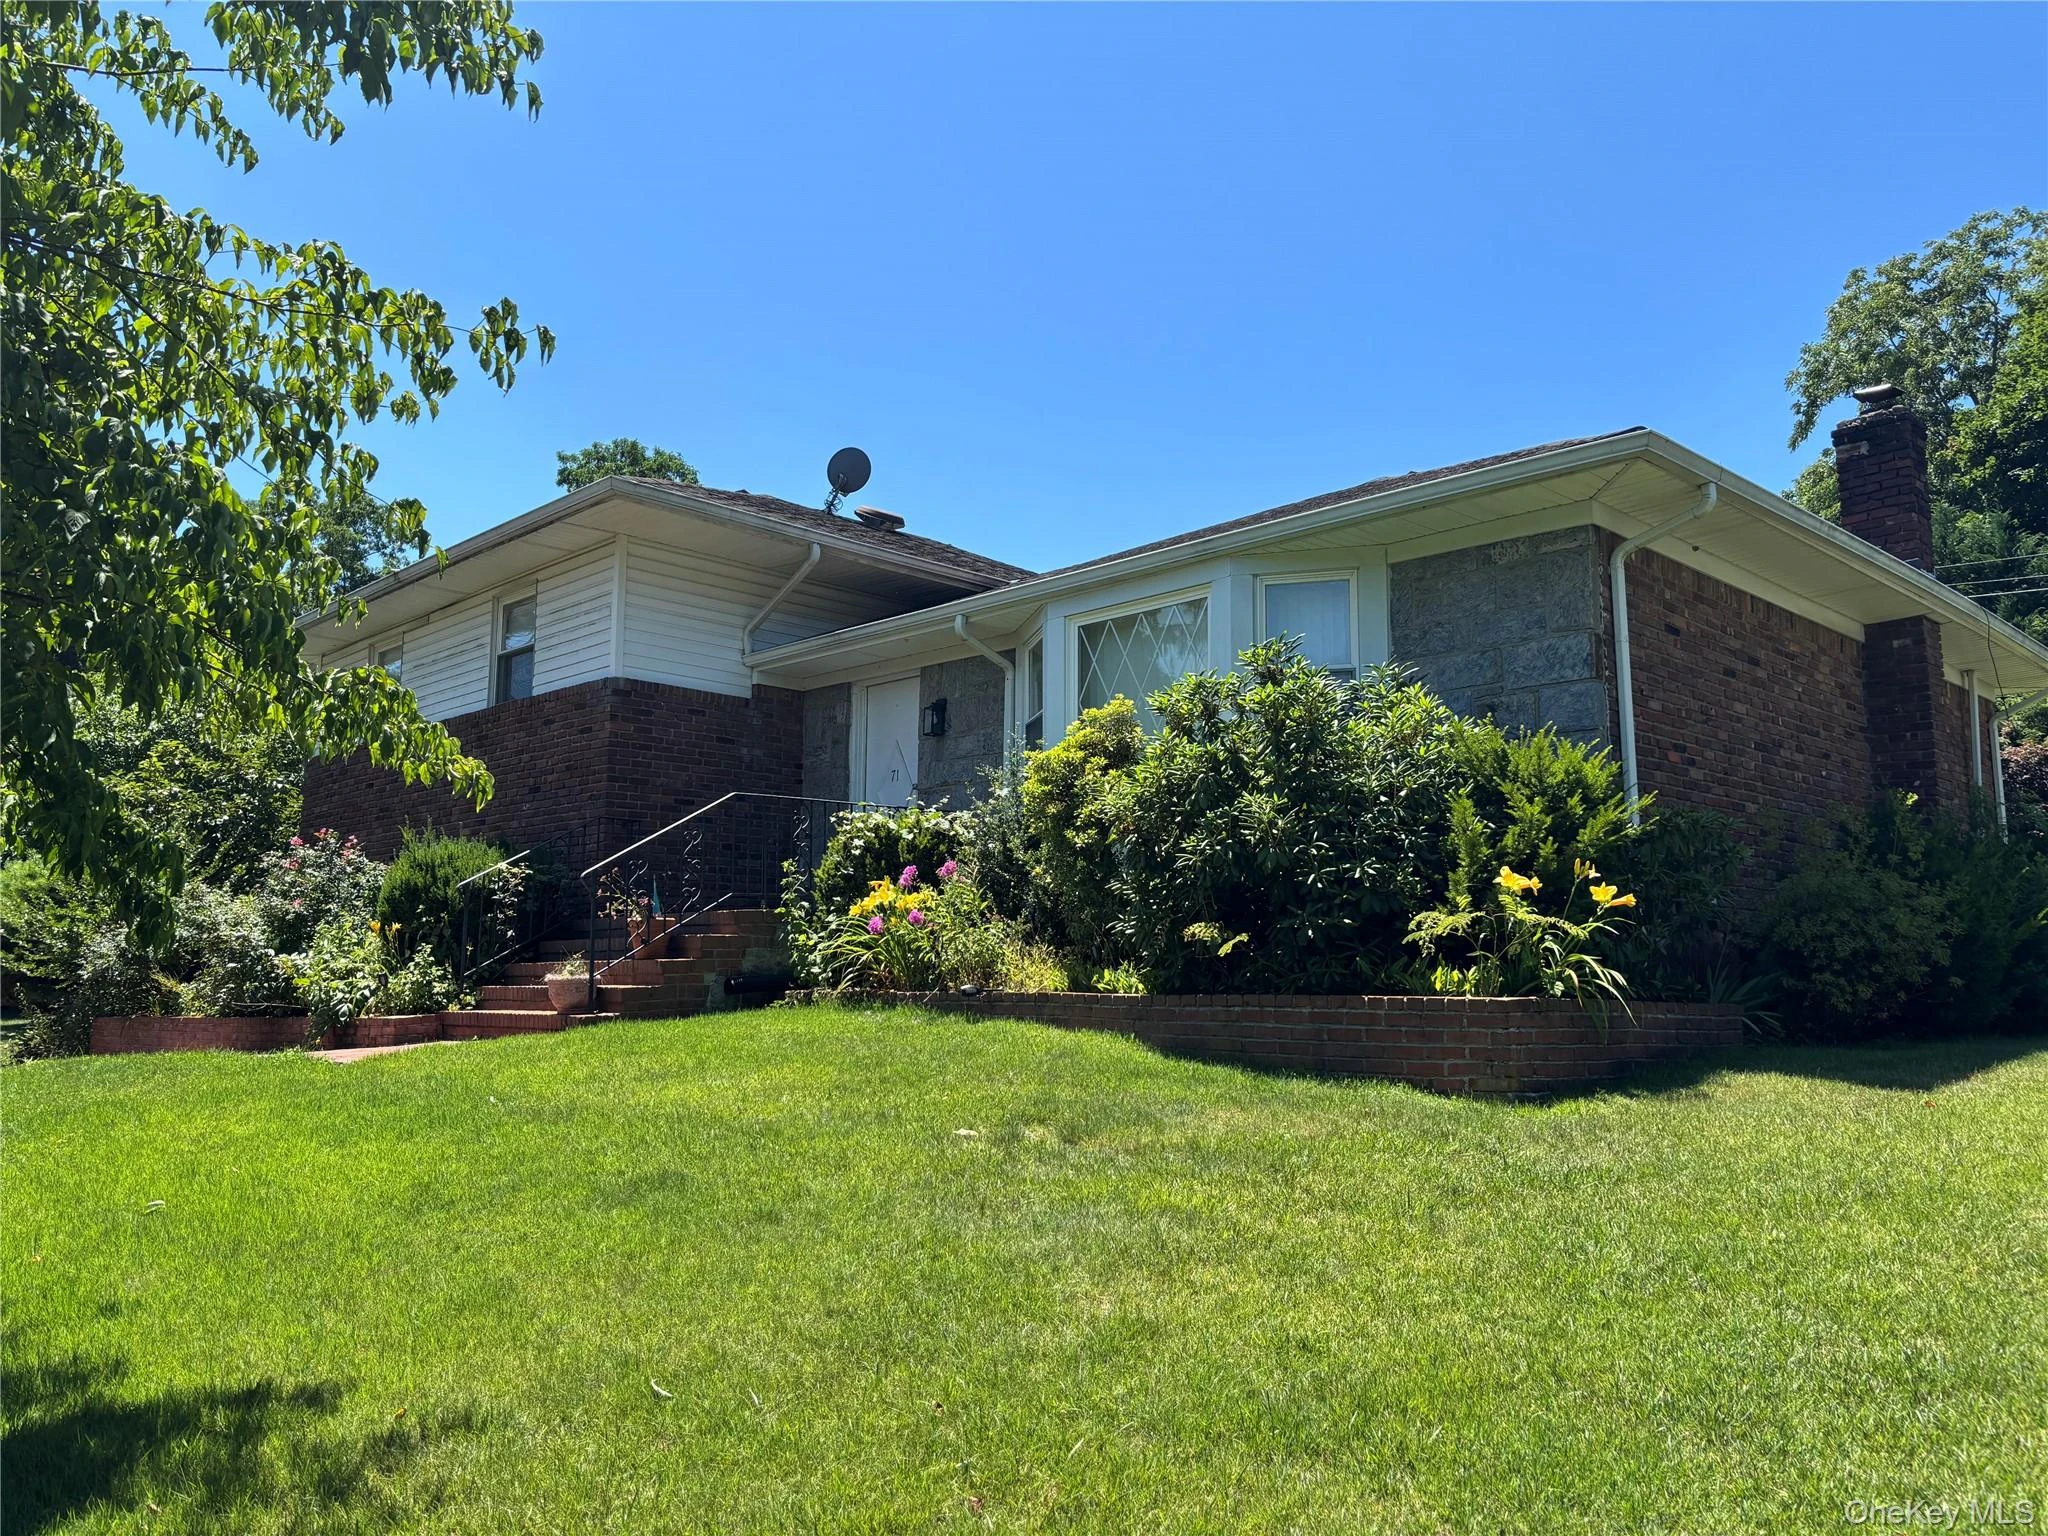 0.4 mi
$975,000
71 Willits RoadGlen Cove
3 Beds · 2.5 Baths · 1,807 Sq.Ft.
Listing courtesy of Joseph M. Lovaglio, J D S North Shore Realty Inc
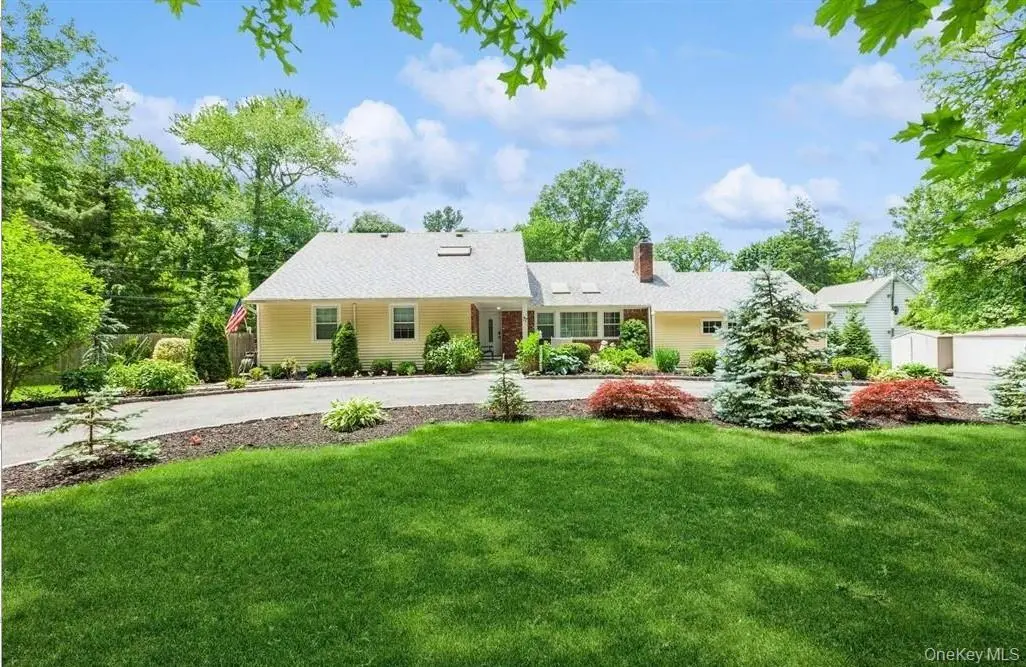 0.4 mi
$1,299,000
77 Duck Pond RoadGlen Cove
5 Beds · 3 Baths · 2,900 Sq.Ft.
Listing courtesy of Raffaela Caridi, Howard Hanna Coach
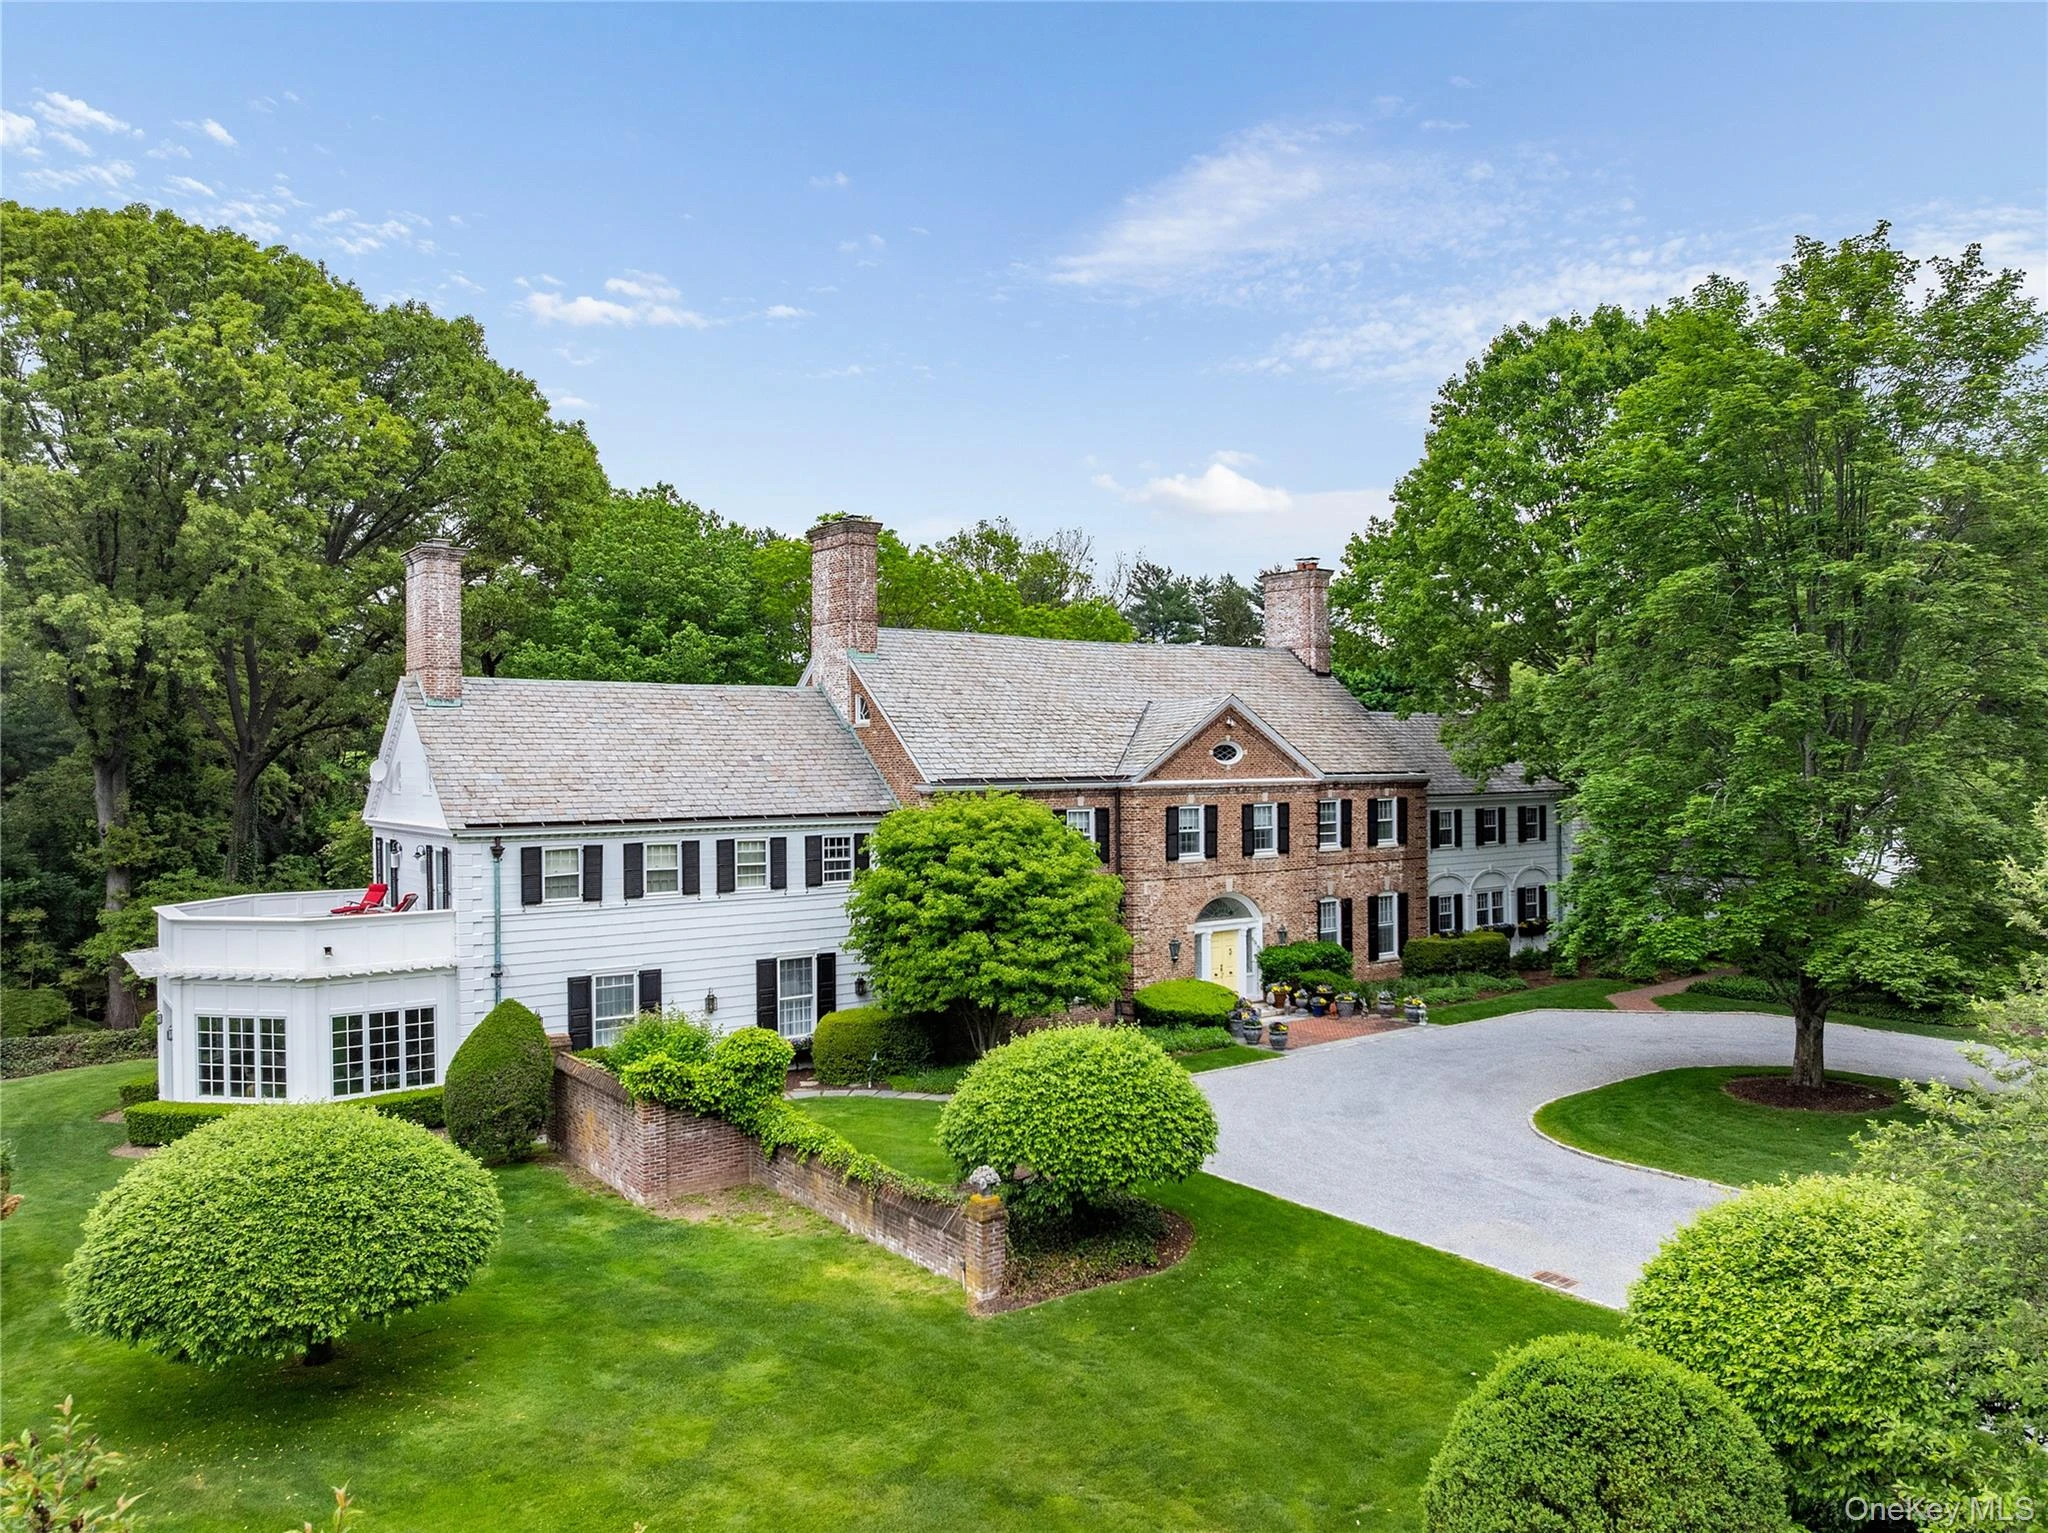 0.6 mi
$8,975,000
52 Piping Rock RoadLocust Valley
6 Beds · 8 Baths · 9,639 Sq.Ft.
Listing courtesy of Alexis McAndrew CBR, Daniel Gale Sothebys Intl Rlty
