

For Sale
10 Matinecock Court Locust Valley, NY 11560
$1,699,000
Listed October 7, 2026, 30 days ago
Listing courtesy of Regina Rogers, Douglas Elliman Real Estate MLS #KEY1059772
- 4Bedrooms
- 2.5Bathrooms
- 3,308Square feet
- $514Per square foot
- 2003Year built
About this home
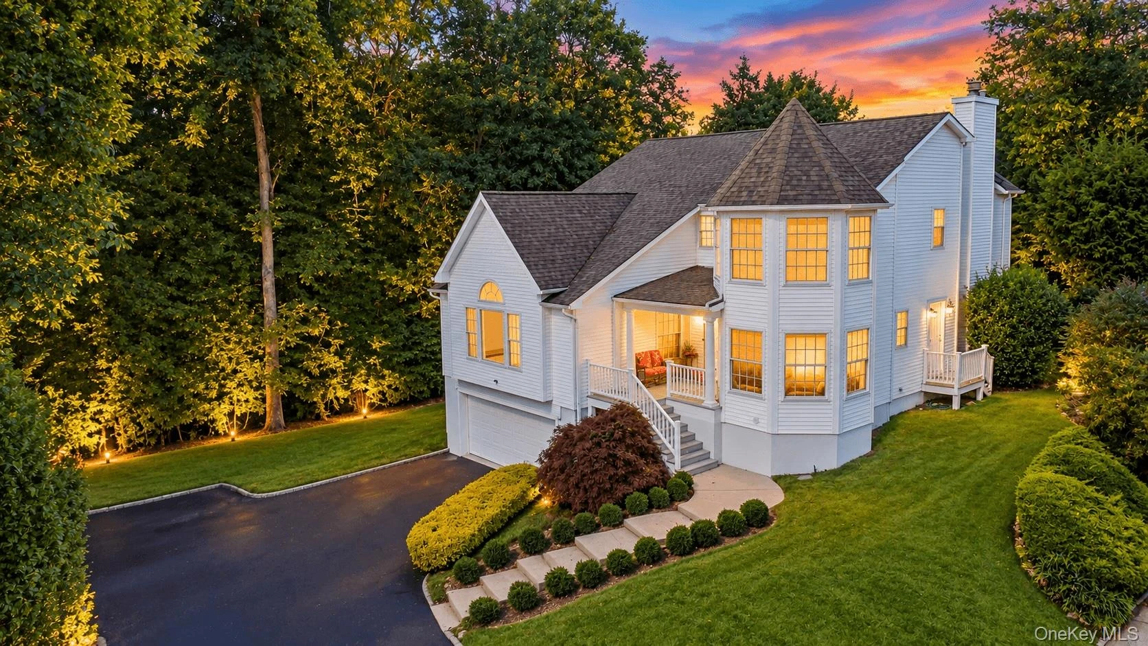
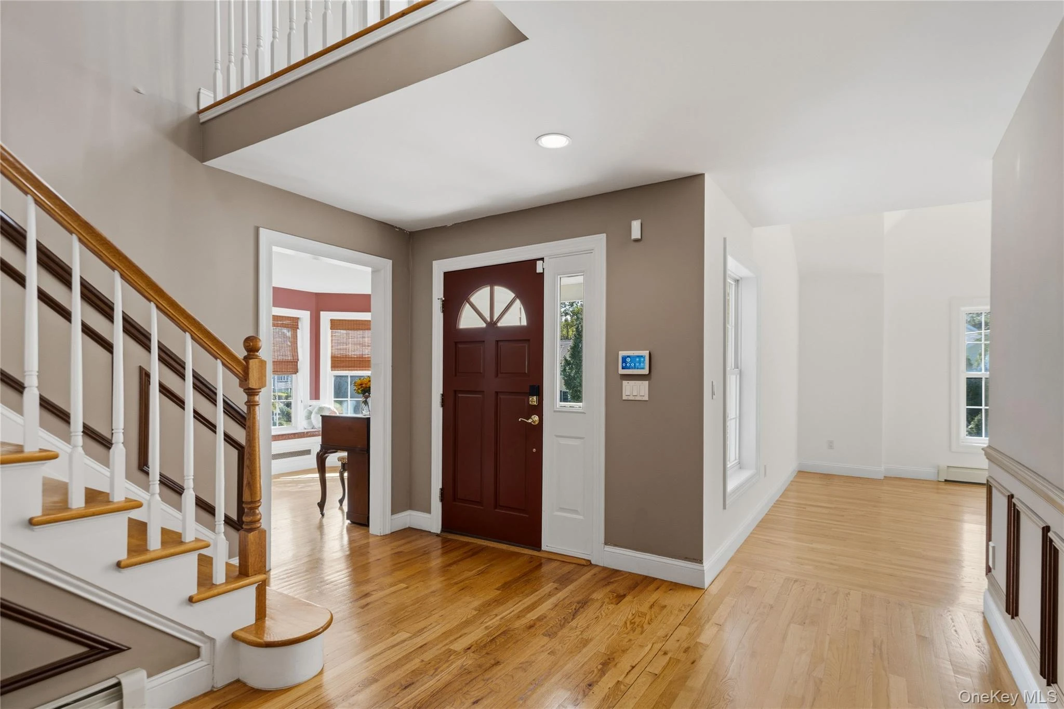
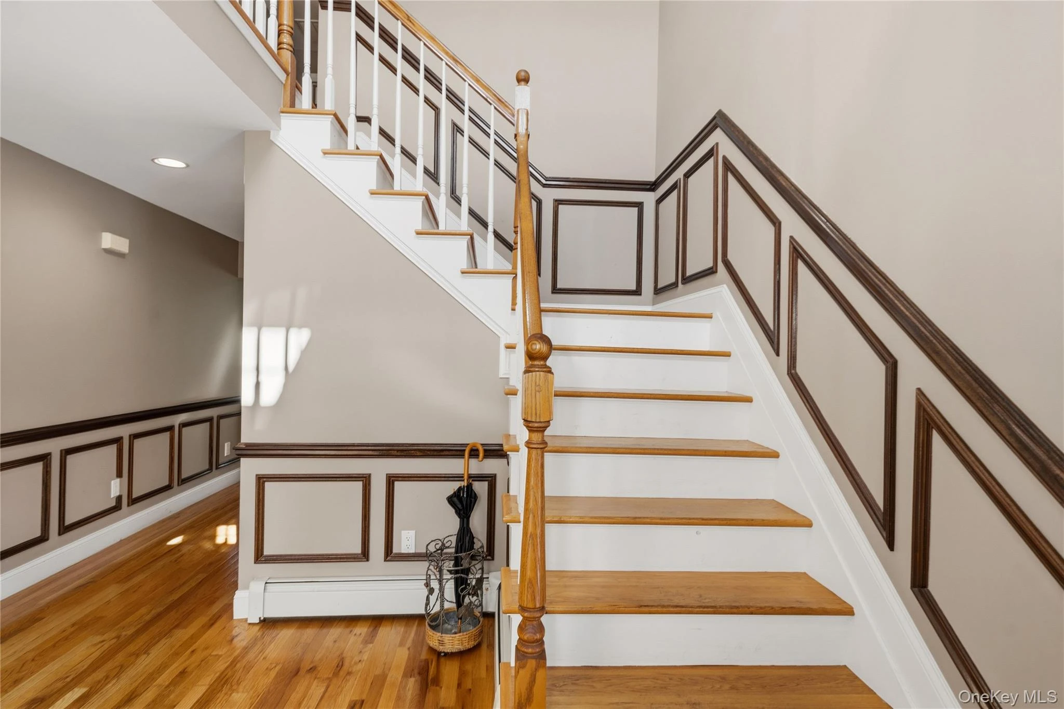
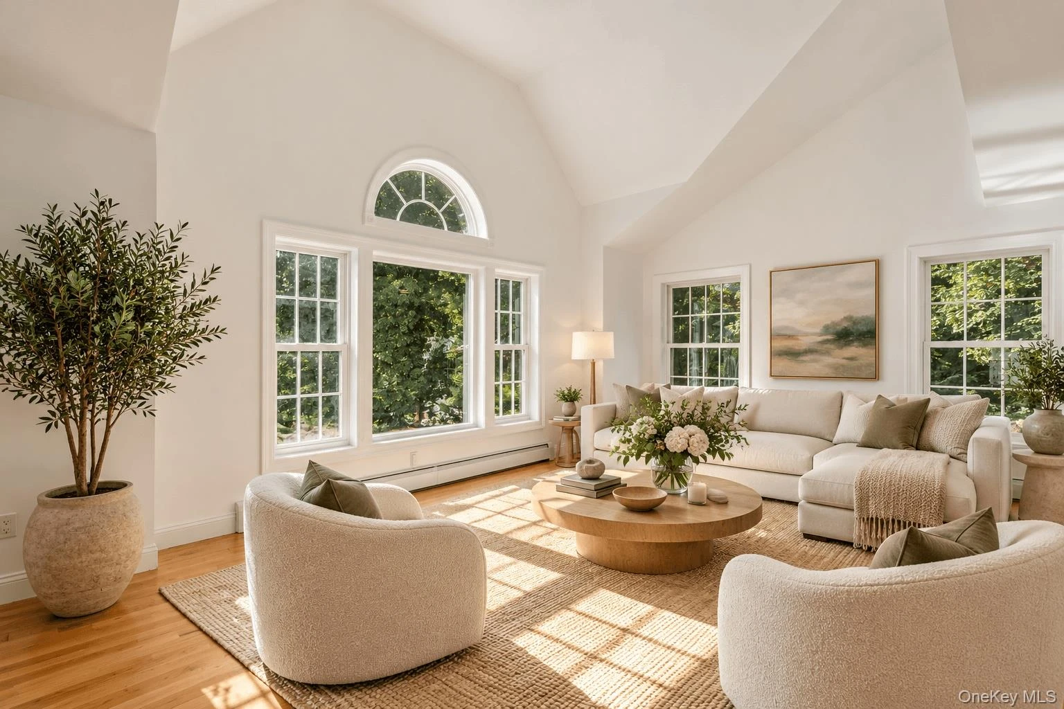
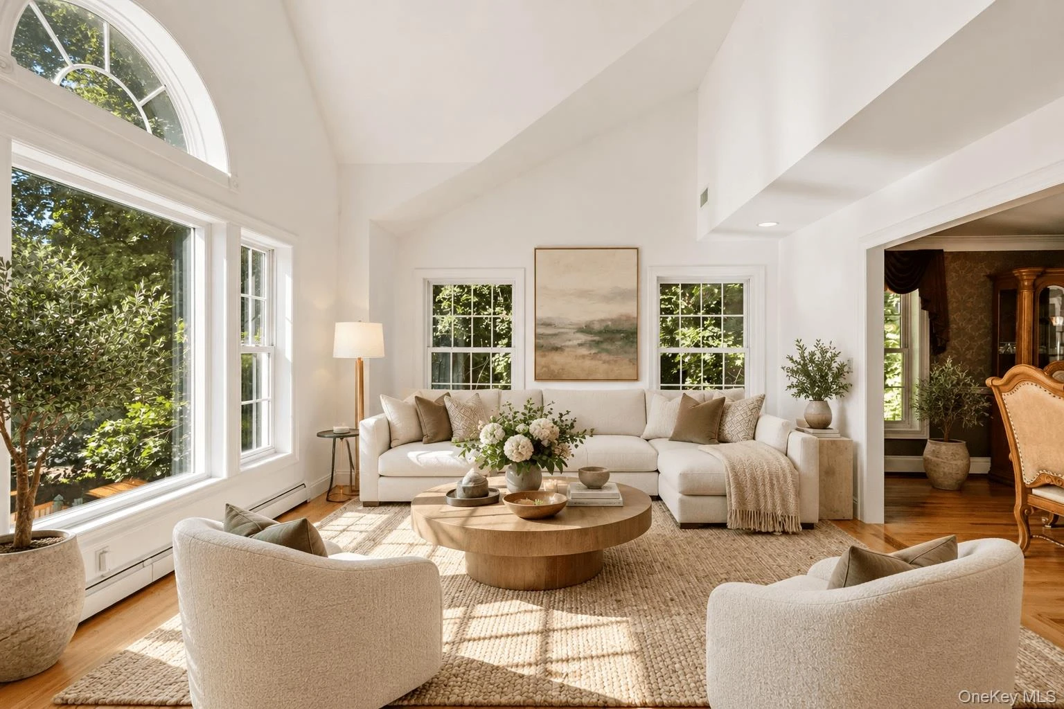
THE CANOPY! Let the magic of The Canopy capture your heart. Set gracefully on a quiet cul-de-sac in the Hamlet of Locust Valley, this extraordinary, 11-room, four-bedroom, three-bath residence is a home defined by light, space, and an unmistakable connection to nature. From the moment the sun rises, extraordinary natural light moves throughout the home, illuminating an open and inviting floor plan and creating an atmosphere that is both sophisticated and wonderfully warm. A gracious second-story entry foyer welcomes you with an immediate sense of scale and architectural character. To one side, a turret with a custom curved wall of windows with a built-in window seat, currently enjoyed as a music room, offers a uniquely inspiring space that could equally serve as a home office, reading room, or creative retreat. Dramatic architectural details continue into the expansive living room, where a tray ceiling and a wall of glass windows draw the outdoors in and fill the room with light. The living room flows naturally into the oversized formal dining room, which may also be accessed directly from the grand foyer and kitchen, creating an effortless setting for both intimate dinners and larger gatherings. Beyond, the eat-in kitchen connects to the great room extending across the far side of the home. Custom wood-paneled built-ins with extensive display shelving and a wall-mounted television, glass doors opening to the emerald-green rear knoll make this exceptional room equally suited to relaxed everyday living and entertaining. A formal powder room, two coat closets, and laundry room with direct access to the side yard complete this level. Upstairs, a light-filled landing with double windows brings daylight to a custom built-in computer station. The principal suite is a generous private retreat, distinguished by a vaulted ceiling, and two oversized walk-in closets. The sumptuous primary bath is designed for comfort and indulgence, featuring a Jacuzzi tub, floor-to-ceiling glass-enclosed shower, and double vanity. Three additional bedrooms provide exceptional flexibility, and share a beautifully proportioned bath with a double vanity, full tub, and glass enclosure. One bedroom is enhanced by custom built-in bookshelves, a wall-mounted television, and double closets. Another echoes the distinctive curved architecture found in the music room below, with a wall of windows and custom built-in seating. It is an especially enchanting space, inviting the next owner to create a one-of-a-kind reading nook, bedroom retreat, or designer sanctuary. The lower level adds another dimension to the home with a spacious recreation room. A cedar closet, ample storage-utility room, and access to a two car garage. Outside, a generous newly paved driveway framed by Belgian block provides abundant parking for guests, with space for upwards of eight additional vehicles. Nature is quite literally part of the address. Directly across the street lies the extraordinary Coffin Woods Nature Preserve-this treasured natural setting provides a beautiful backdrop. The grassy rear knoll awaits your vision. Imagine a beautifully designed patio or deck where morning coffee can be enjoyed beneath the open sky, surrounded by the extraordinary cacophony of birds and the ever-changing colors and textures of the seasons. With its exceptional natural light, distinctive architectural details, generous proportions, thoughtful spaces for work and creativity, and a rare relationship to protected woodland, The Canopy is far more than a residence. It is a place to live beautifully, entertain effortlessly, and experience the quiet magic of Locust Valley every day. View 3D Tour and floor plan.
Description supplied by the listing broker.
Features
- Built-in Features
- Cathedral Ceiling(s)
- Chefs Kitchen
- Double Vanity
- Eat-in Kitchen
- Entertainment Cabinets
- Entrance Foyer
- Formal Dining
- High Ceilings
- Kitchen Island
- Open Floorplan
- Primary Bathroom
- Walk-In Closet(s)
Property details
Interior
- Kitchens
- 1
- Flooring
- Hardwood
- Fireplace
- Yes
- Fireplaces
- 1
- Appliances
- Dishwasher, Dryer, Gas Range, Microwave, Refrigerator, Stainless Steel Appliance(s)
Systems and utilities
- Heating
- Natural Gas
- Cooling
- Central Air
- Utilities
- Cable Available, Electricity Available, Phone Available, Water Available
- Water
- Public
Exterior and lot
- Construction
- Frame
- Architectural style
- Colonial
- Parking
- Attached, Driveway, Garage, Private
- Fencing
- Back Yard, Partial, Wood
- Lot features
- Back Yard, Cul-De-Sac, Front Yard, Near Golf Course, Near Public Transit, Near School, Near Shops
Tax and legal
- Parcel number
- 2489-29-M-01-0107-0
- Tax lot
- 107
- Tax block
- M01
- Tax section
- 29
- Listing agreement
- Exclusive Right To Sell
Property details supplied by the listing broker through OneKey MLS, as of November 6, 2026. Fields not shown were not supplied and should not be read as absent from the property.
This listing
- October 7, 2026 Listed at $1,699,000
Location
10 Matinecock Court, Locust Valley, NY 11560
Nearby homes for sale
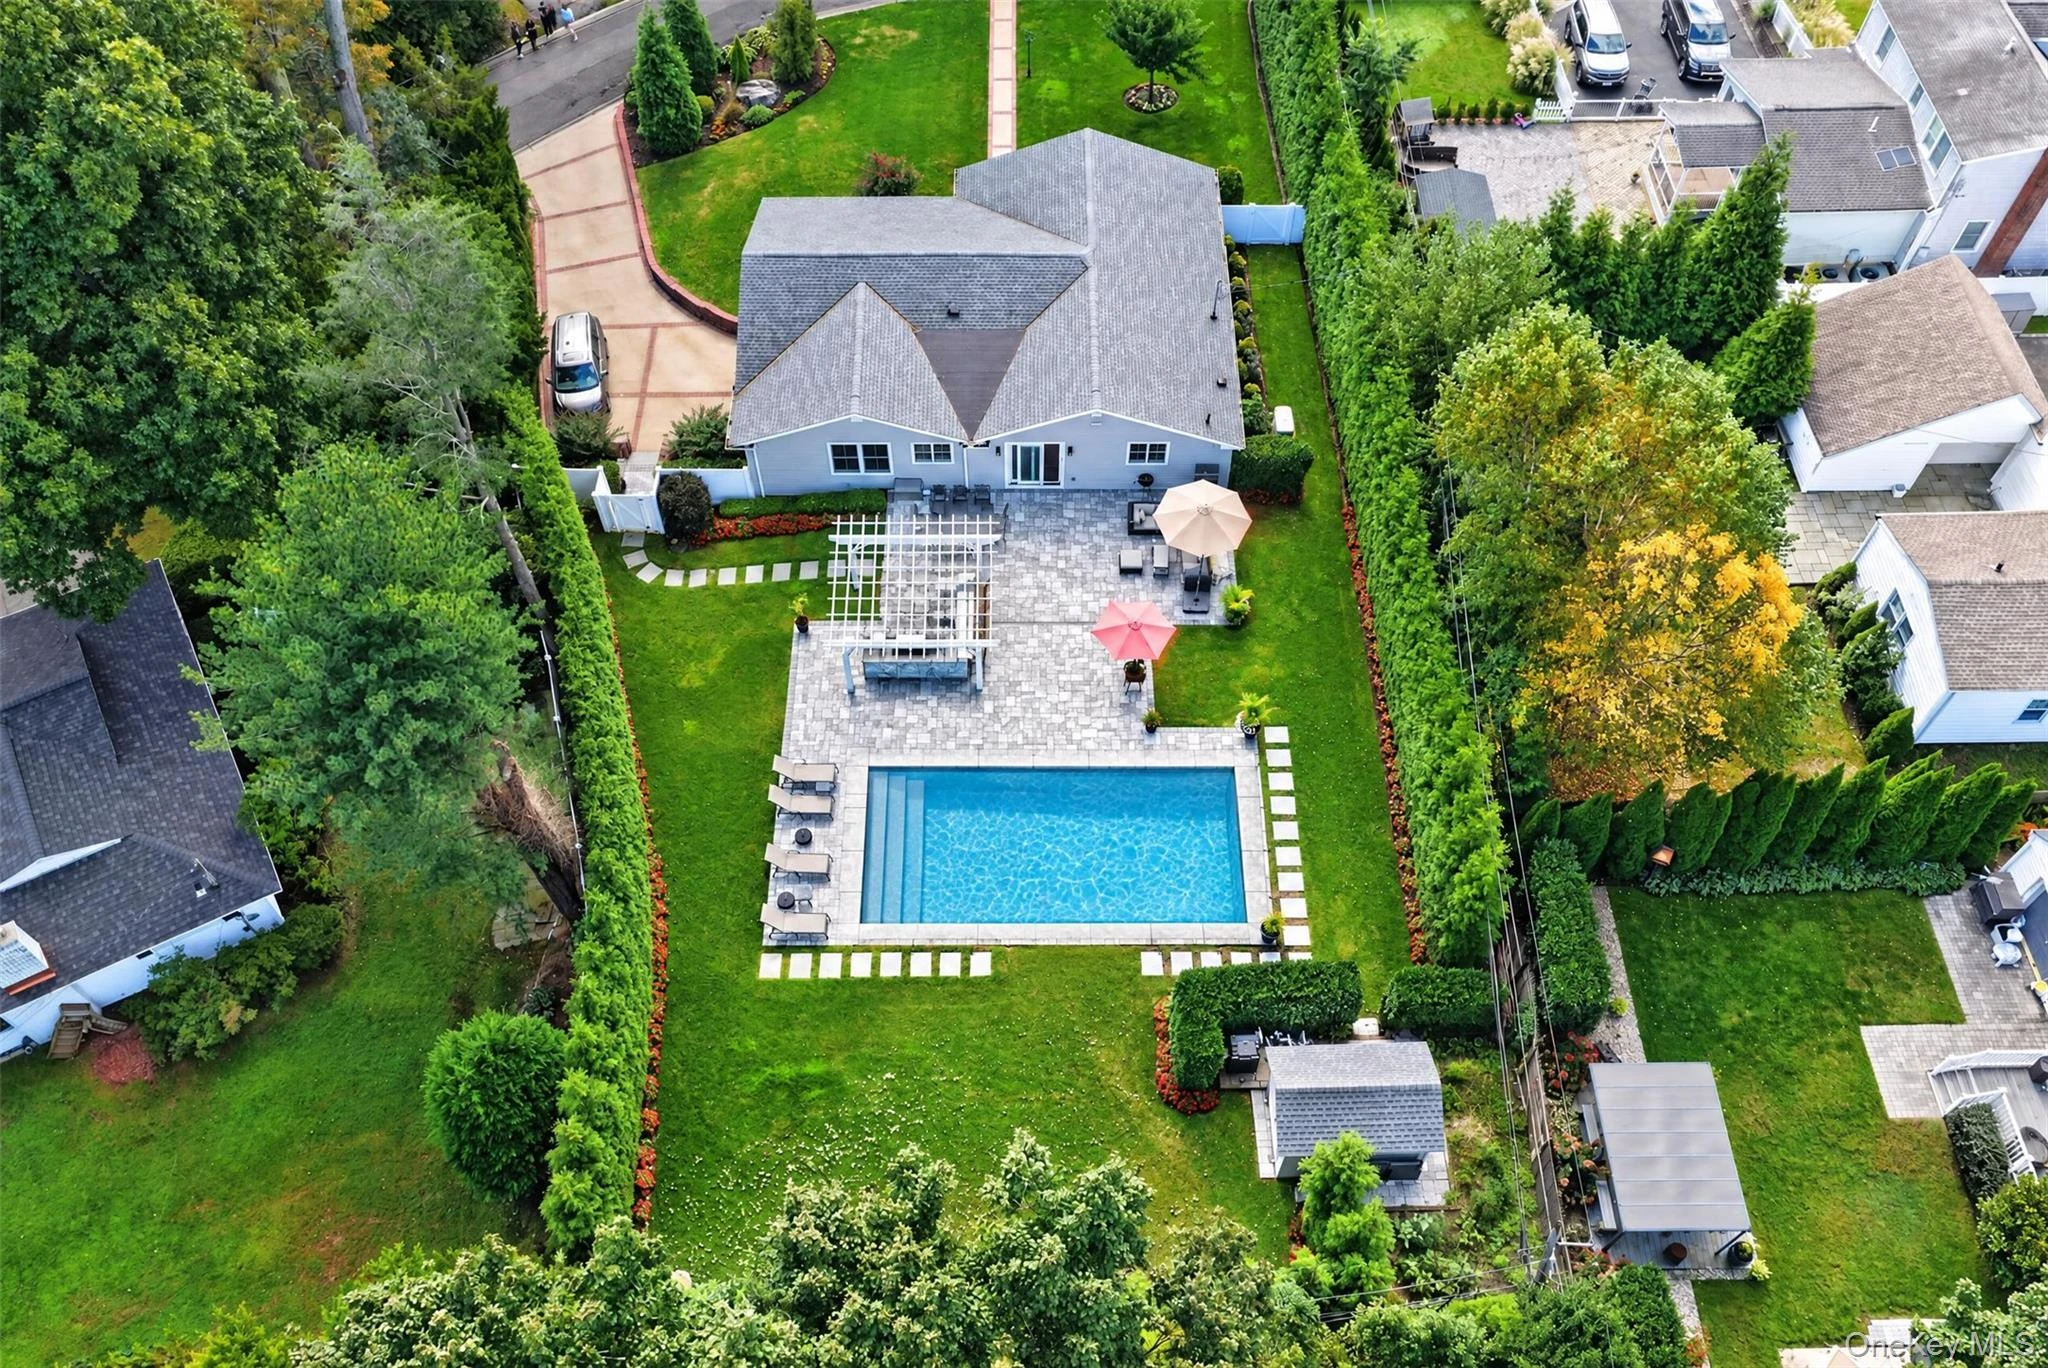 0.1 mi
$2,250,000
116 Valley AvenueLattingtown
4 Beds · 3 Baths · 2,109 Sq.Ft.
Listing courtesy of Michael Misiti, Compass Greater NY LLC
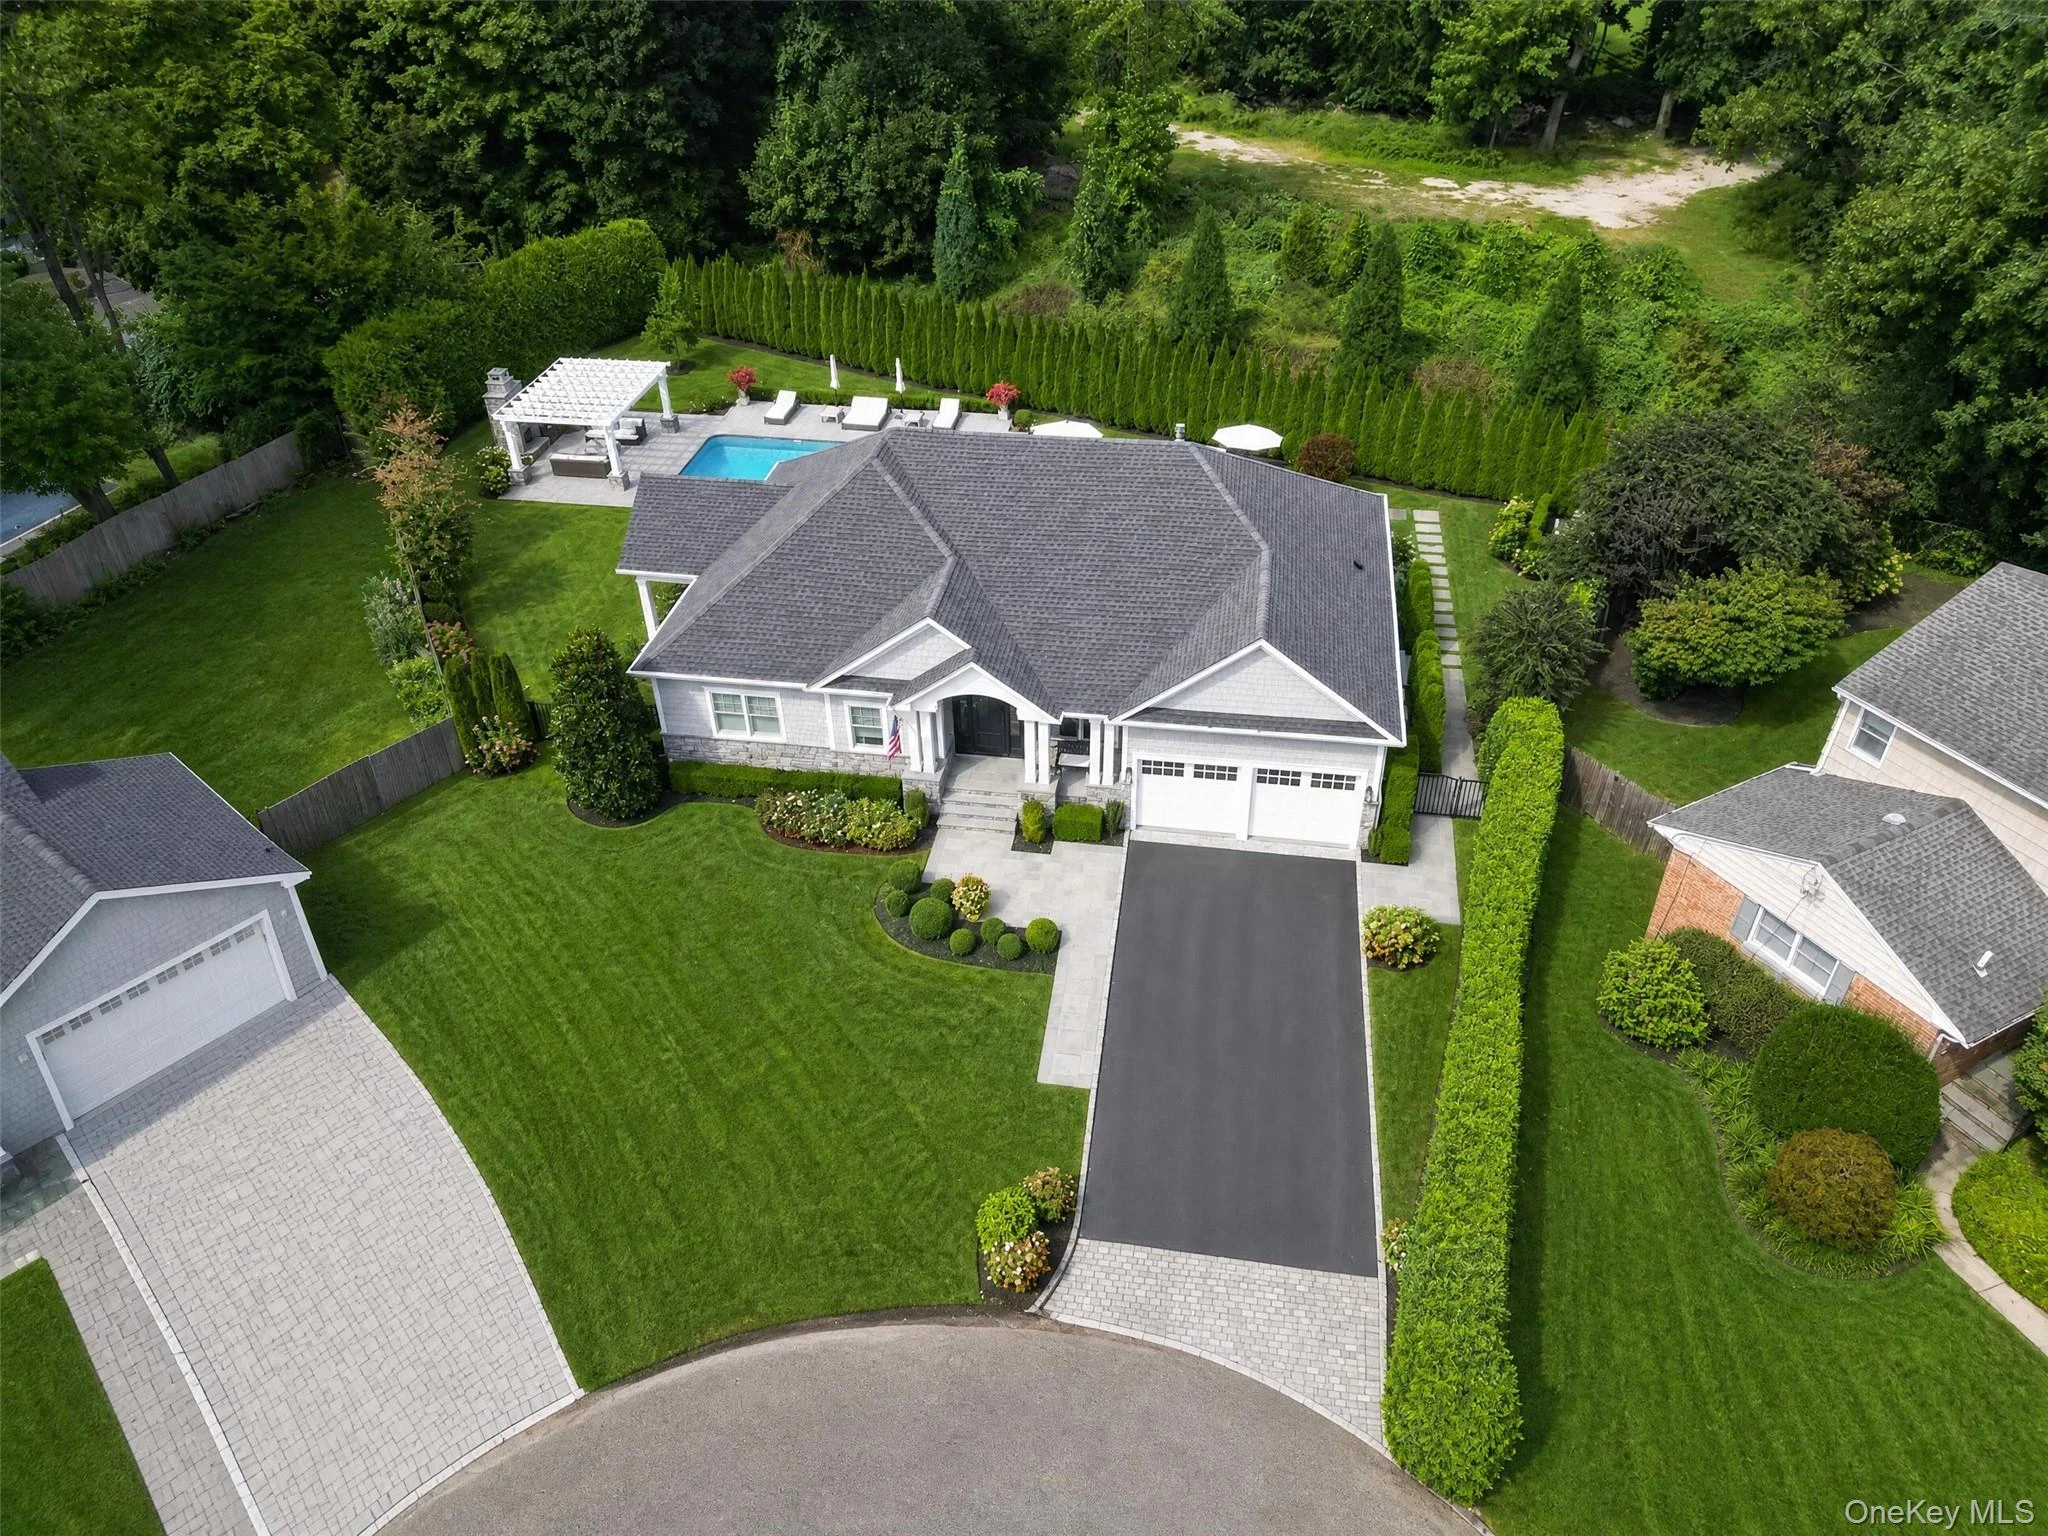 0.2 mi
$2,800,000
14 The SpurLocust Valley
3 Beds · 3.5 Baths · 2,935 Sq.Ft.
Listing courtesy of Panagiotis D. Athanasopoulos, Compass Greater NY LLC
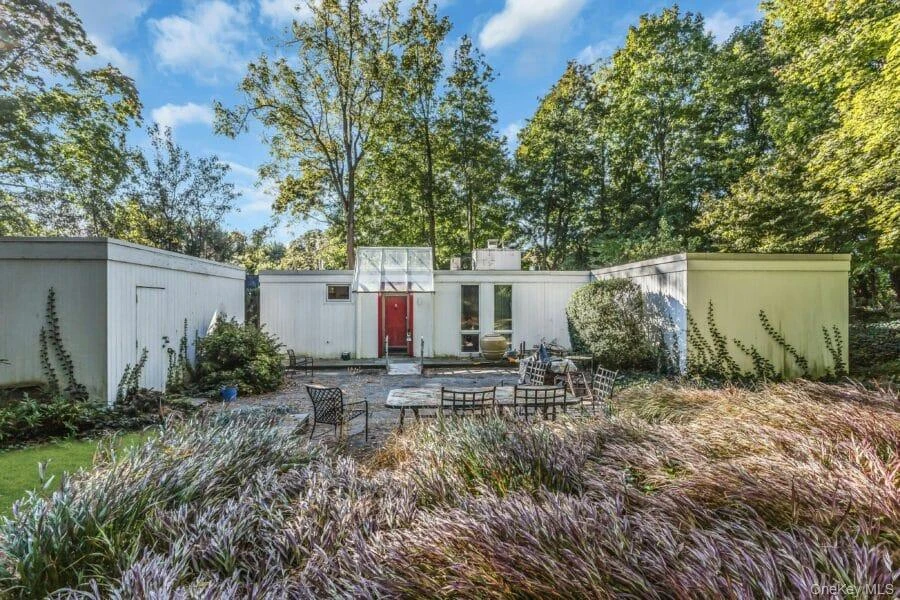 0.3 mi
$740,000
22 The MaplesLocust Valley
2 Beds · 2 Baths · 1,560 Sq.Ft.
Listing courtesy of Sandi Polinsky, David R Maltz And Co Inc
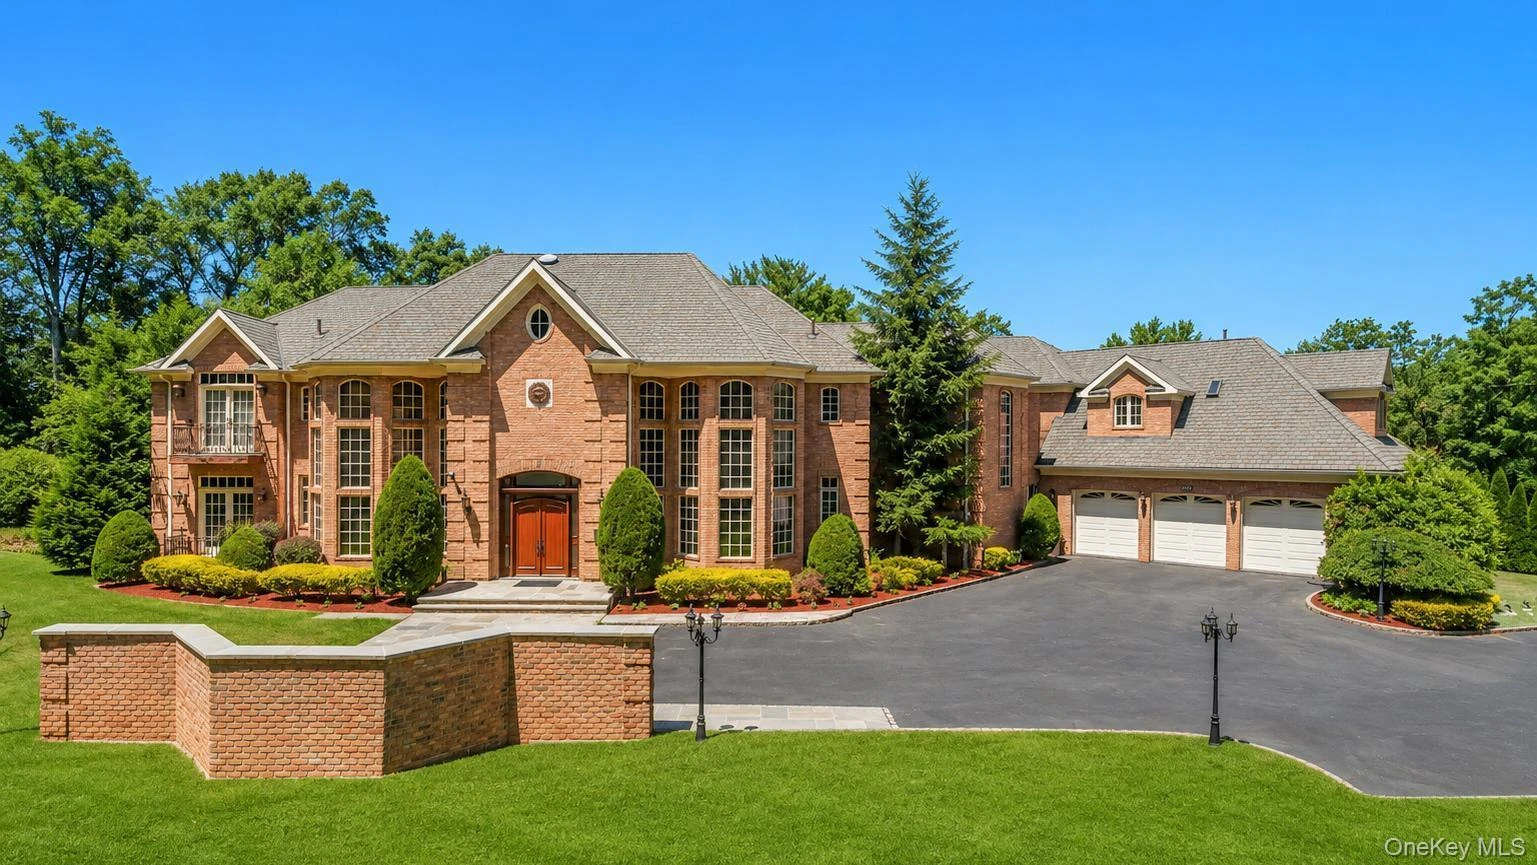 0.3 mi
$3,999,999
250 Oyster Bay RoadLocust Valley
5 Beds · 5.5 Baths · 9,023 Sq.Ft.
Listing courtesy of Siddharth Khemani, LAFFEY REAL ESTATE
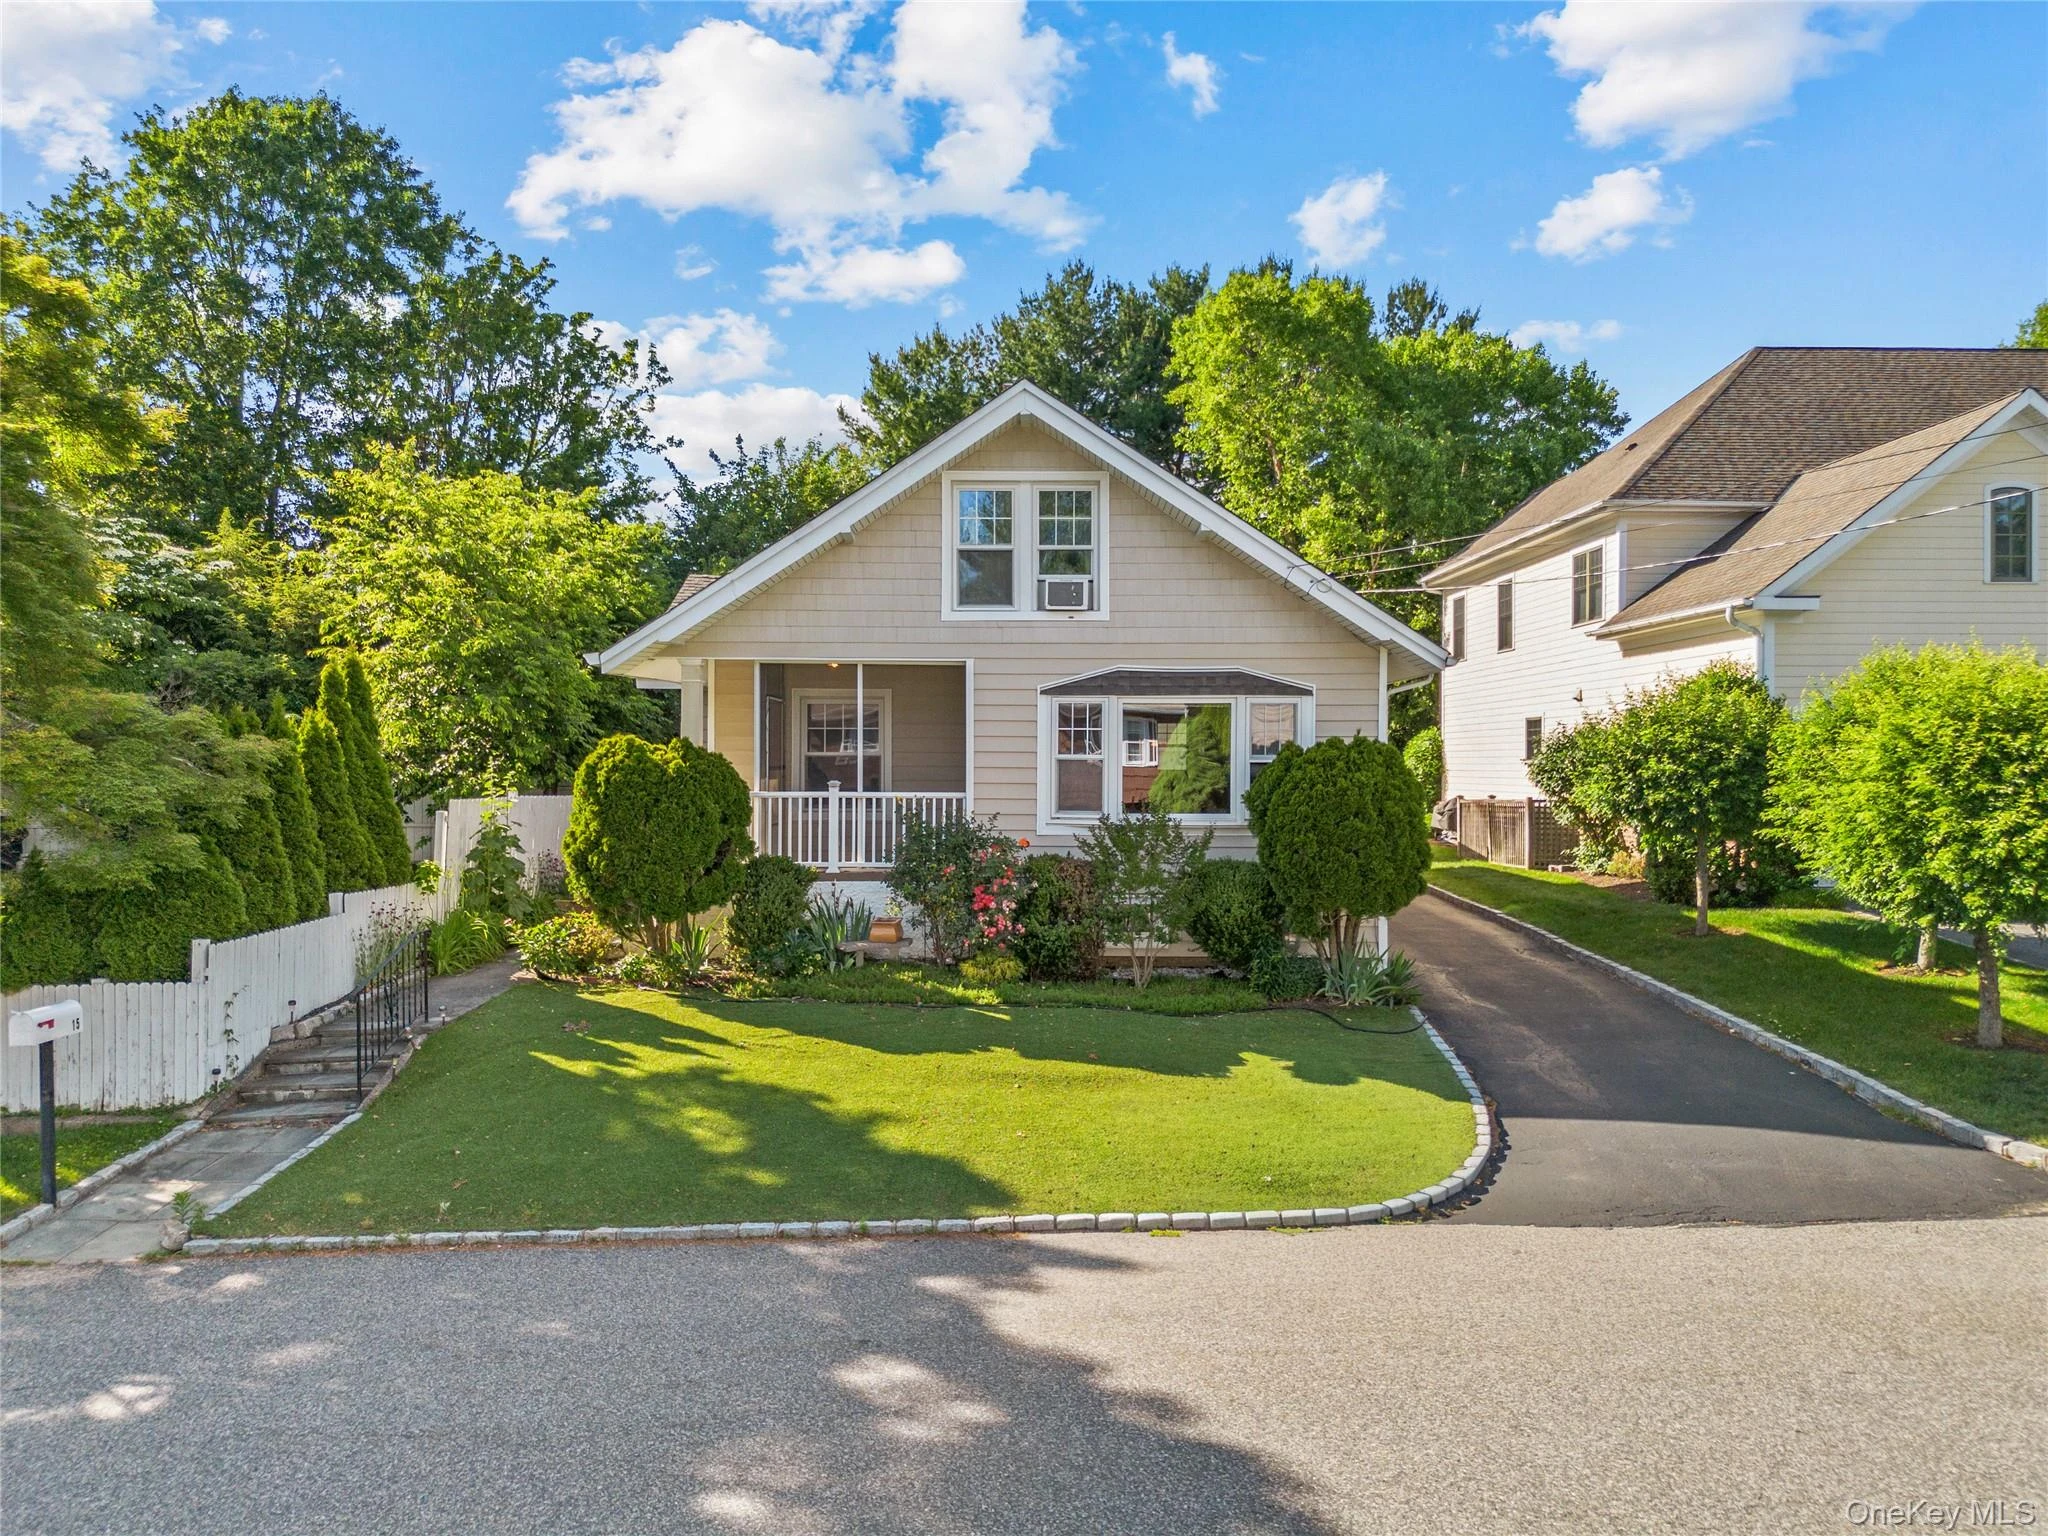 0.4 mi
$799,000
15 Pershing AvenueLocust Valley
3 Beds · 2 Baths · 1,308 Sq.Ft.
Listing courtesy of Margaret Cheung Lin, Keller Williams Rty Gold Coast
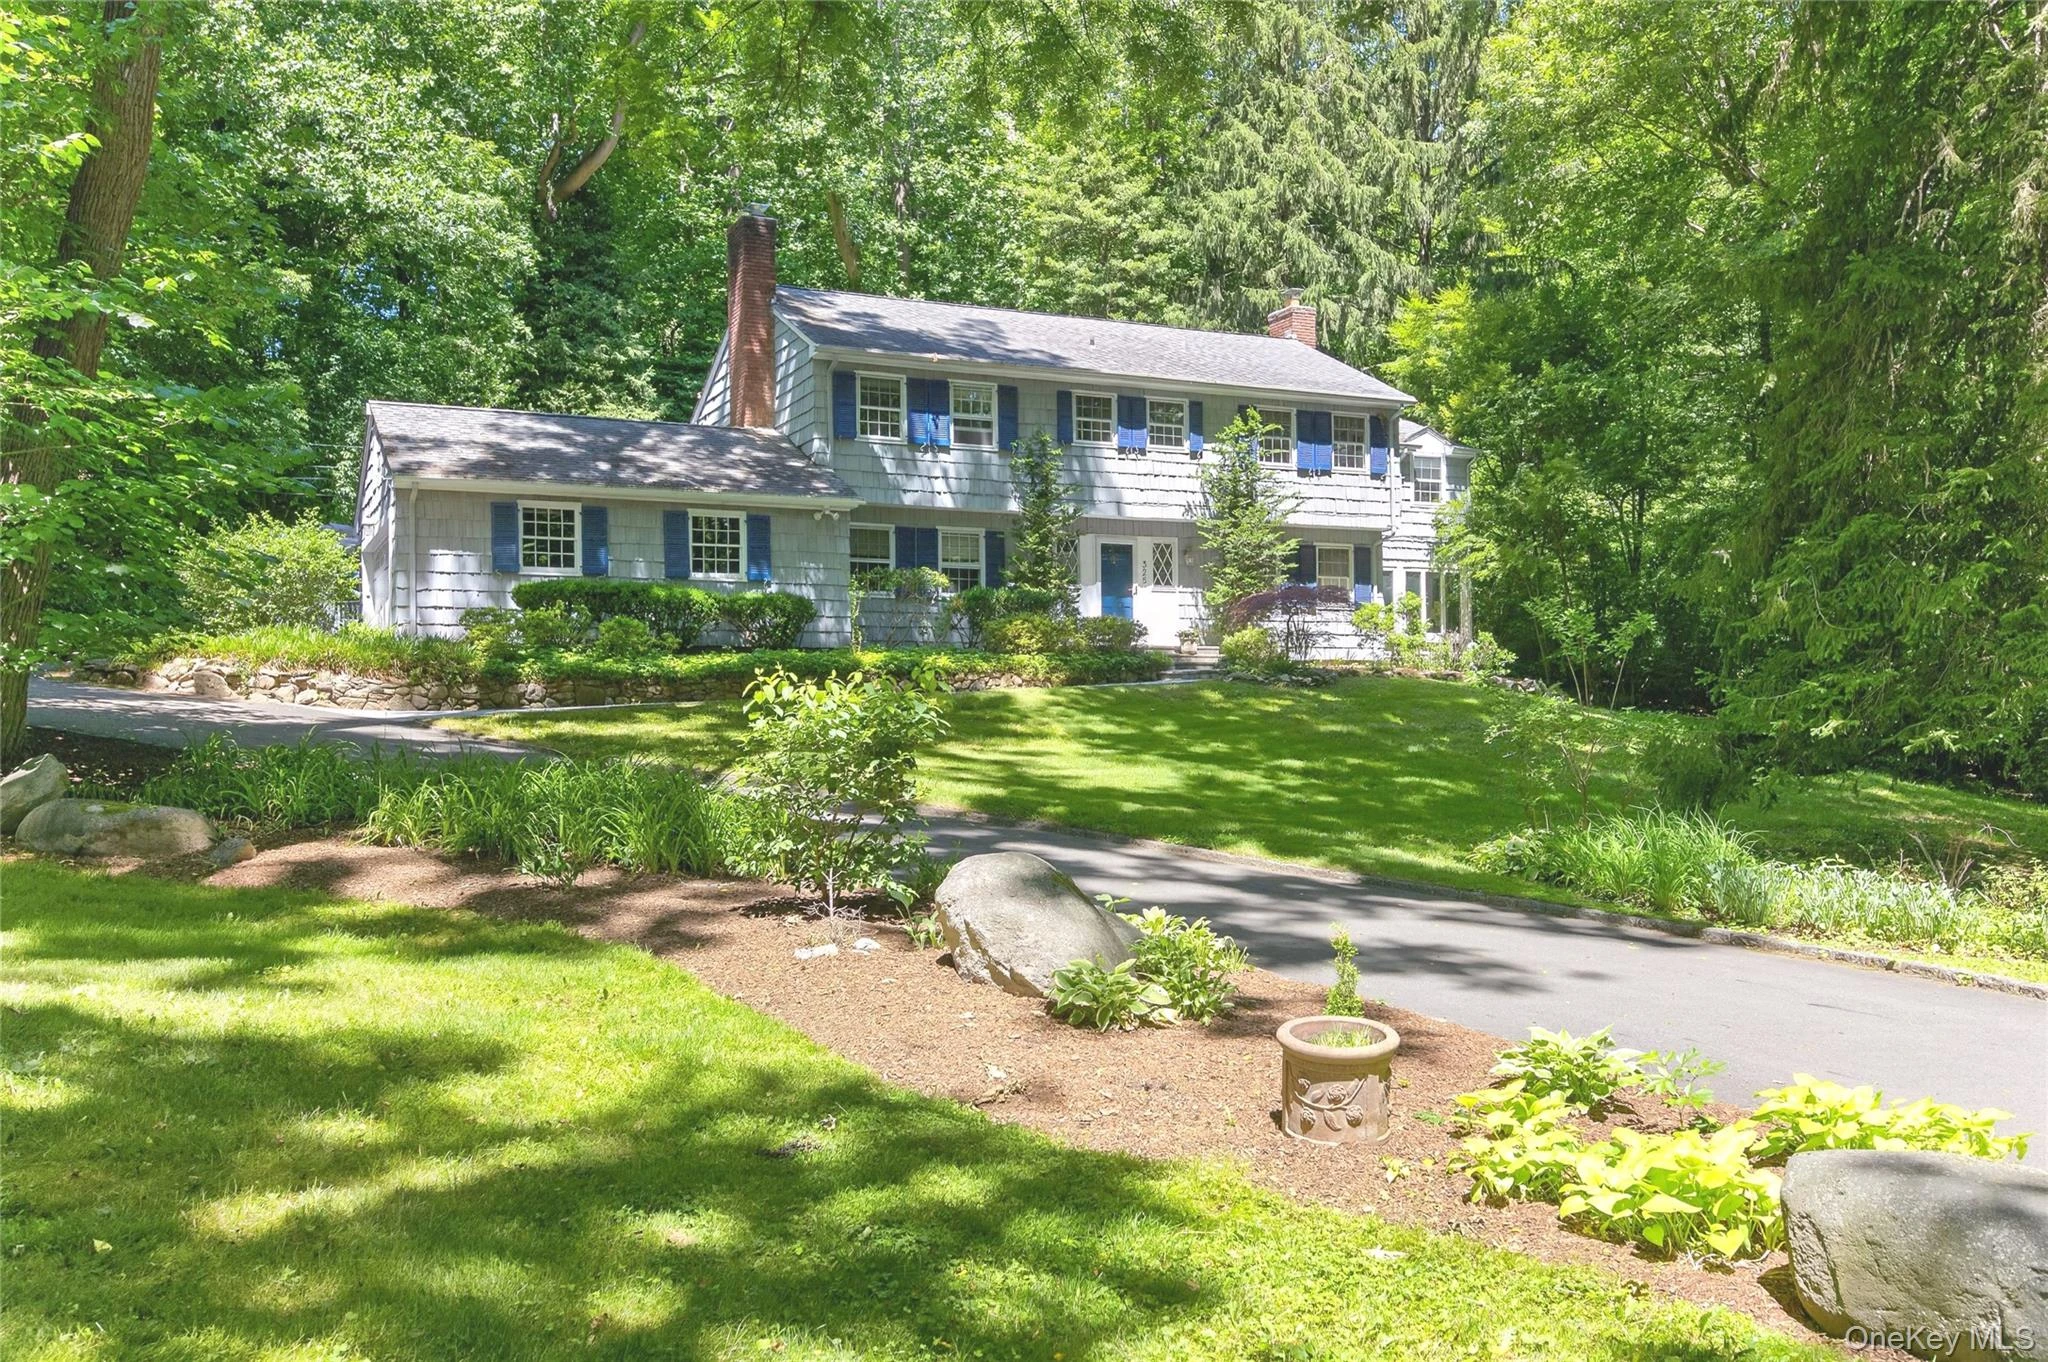 0.7 mi
$1,545,000
325 Birch Hill RoadLocust Valley
4 Beds · 2.5 Baths · 2,489 Sq.Ft.
Listing courtesy of Katie Cuddeback CBR, Daniel Gale Sothebys Intl Rlty
